Browsing Category

Extraordinary Property of the Week

Extraordinary Property of the Week

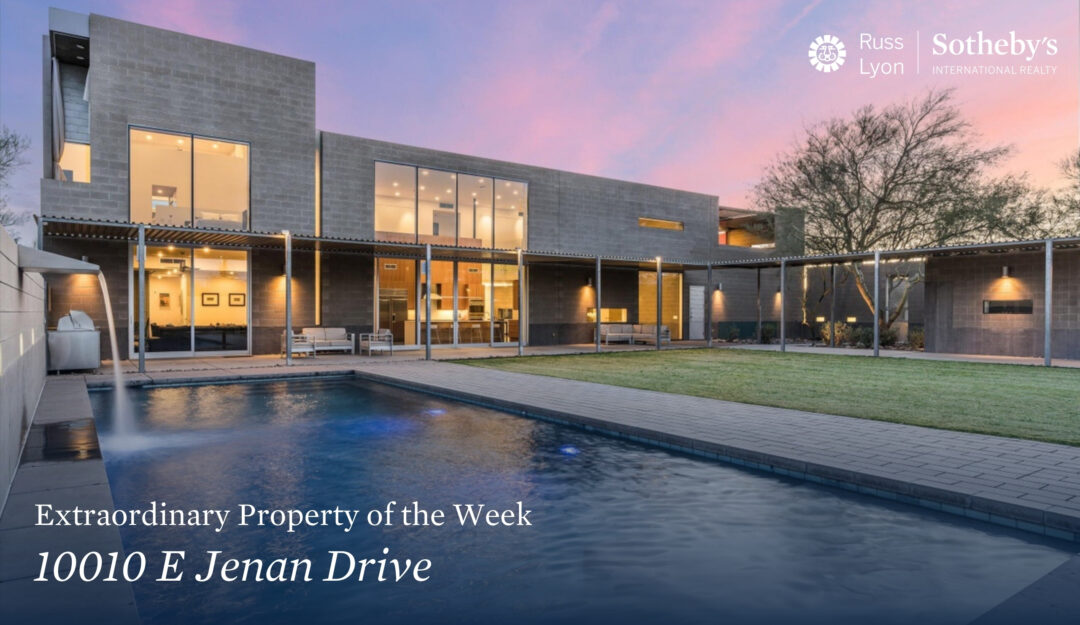
Extraordinary Property of the Week: 10010 E Jenan Drive

Set within the coveted Cactus Corridor of Scottsdale, 10010 E Jenan Drive is a striking architectural statement—where modern design, precision craftsmanship, and the natural beauty of the desert converge in a home that feels both intentional and enduring.

From the moment you arrive, the residence reveals a sense of quiet distinction. Positioned on over an acre with a generous setback, the home offers a rare blend of privacy and openness, framed by expansive views of the McDowell Mountains and the surrounding desert landscape. The approach is understated yet purposeful, guiding you toward a home that feels as much like a work of architecture as it does a place to live.

Designed by architect Amit Upadhye and featured in leading design publications including Dwell and Phoenix Home & Garden, the home reflects a disciplined approach to form and scale—where every line, material, and proportion has been carefully considered.

Inside, the residence unfolds with a sense of light and clarity. Commercial-grade floor-to-ceiling glass invites the outdoors in, dissolving the boundary between interior and landscape while filling the home with natural light. The materials—poured-in-place concrete, block construction, wood, and stone—create a layered aesthetic that is both modern and grounded, delivering spaces that feel bold yet remarkably livable.

The living areas flow effortlessly, anchored by a design that balances openness with intention. At the heart of the home, the kitchen serves as both a functional centerpiece and a place of connection, seamlessly integrated into the surrounding spaces to support everything from quiet mornings to elevated entertaining.

With over 6,000 square feet, the home offers a thoughtful layout designed for both privacy and flexibility. The main residence features multiple bedrooms, a dedicated office, and a fitness or flex space, while a fully self-contained guest house—with its own kitchen, living area, and garage—provides an added level of independence for extended stays or multigenerational living.

Outdoors, the experience continues with a setting designed for both relaxation and recreation. A resort-style pool, expansive lawn, and ramada with fire feature create a backyard that feels both refined and versatile—offering space for entertaining, play, or quiet retreat under the Arizona sky.

Built in 2009 and set on 1.16 acres, the home represents a rare opportunity to own a published architectural residence within one of Scottsdale’s most desirable corridors—where design, scale, and setting come together in a way that feels both timeless and forward-thinking.

10010 E Jenan Drive is more than a home—it is a composition of form, light, and landscape, offering a lifestyle defined by modern design, privacy, and a deep connection to the desert that surrounds it.
Extraordinary Property of the Week

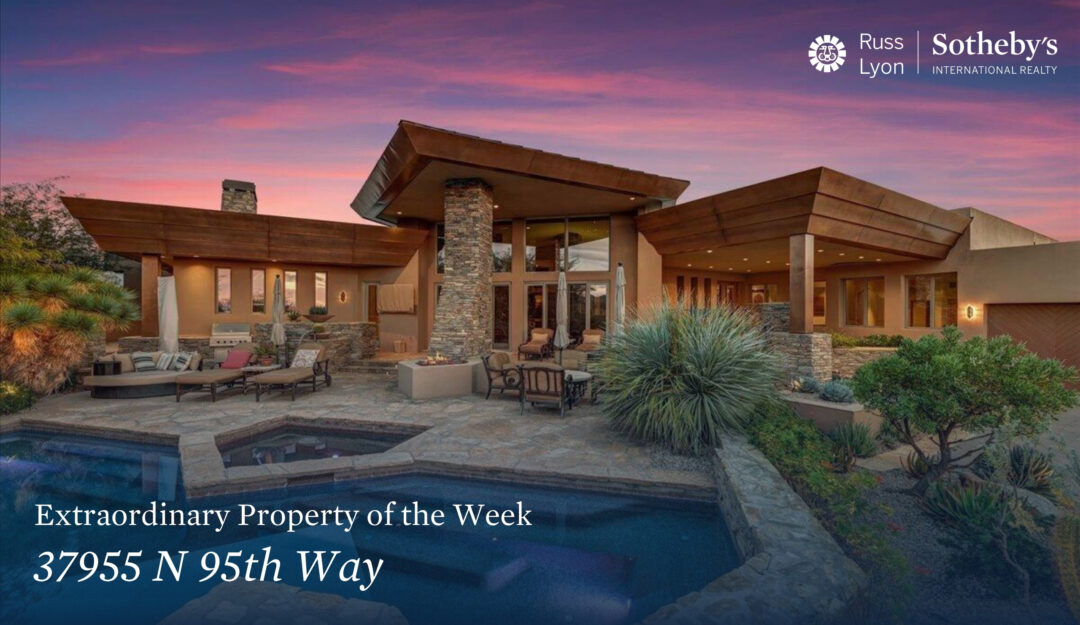
Extraordinary Property of the Week: 37955 N 95th Way

Set along the 10th fairway of the Renegade Golf Course within the prestigious Desert Mountain community, 37955 N 95th Way is a refined expression of Southwest contemporary design—where desert elegance, privacy, and effortless livability come together in perfect balance.

From the moment you arrive, the home reveals a quiet sense of retreat. Positioned on just over an acre and surrounded by the natural beauty of the Sonoran Desert, the residence feels both secluded and expansive. The setting is intentional, offering a rare combination of peaceful privacy and sweeping golf course views that anchor the experience from the very beginning.

Inside, the home unfolds with a sense of light and openness. Expansive living spaces are defined by soaring ceilings, dramatic stone accents, and carefully curated details that create both warmth and scale. The design flows effortlessly, allowing each space to transition naturally into the next, supporting both intimate living and elevated entertaining.

At the heart of the residence, the kitchen serves as both a functional centerpiece and a place of connection. Outfitted with premium appliances and generous prep space, it is complemented by a well-appointed wet bar—creating an environment designed for hosting, gathering, and enjoying everyday moments with ease.

The home continues to reveal thoughtful comfort and versatility. With five bedrooms, each featuring its own en suite bath, the layout offers a level of privacy and convenience that is both rare and highly functional. The primary suite serves as a true retreat, complete with a spa-inspired bath, steam shower, and soaking tub—designed to elevate daily living into a restorative experience.

Outdoors, the property transforms into a private resort. A negative-edge pool and spa, built-in barbecue, and multiple gathering areas create a seamless extension of the interior spaces. Here, the surrounding desert and golf course views become part of daily life—where mornings begin with soft light across the fairway and evenings are defined by quiet skies and desert stillness.

Spanning approximately 5,600 square feet and positioned within one of Scottsdale’s most coveted guard-gated communities, the home also offers access to Desert Mountain’s world-class lifestyle, with a golf membership available for those seeking an elevated living experience.

37955 N 95th Way is more than a home—it is a retreat defined by design, setting, and the quiet luxury of space, offering a rare opportunity to experience Desert Mountain living at its most refined.

Extraordinary Property of the Week

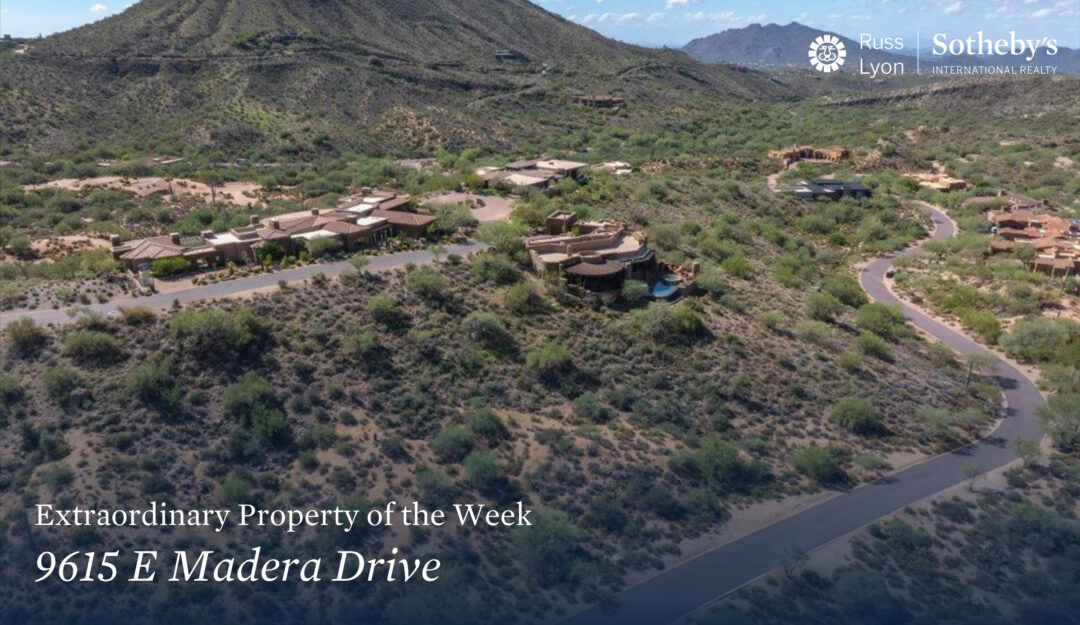
Extraordinary Property of the Week: 9615 E Madera Drive

Set within the prestigious guard-gated community of Desert Mountain, 9615 E Madera Drive presents a rare opportunity—not just to own a homesite, but to bring a vision to life in one of Scottsdale’s most extraordinary settings.

From the moment you arrive, the land itself tells a story. Perched on an elevated hillside within a quiet and secluded enclave, the property captures sweeping views that stretch across the surrounding mountains, glowing sunsets, and the manicured fairways beyond. With over an acre of land, the setting offers both space and privacy, creating a canvas that feels expansive yet intimately connected to the beauty of the Sonoran Desert.

What makes this opportunity truly exceptional is the groundwork that has already been laid. Fully approved architectural plans—designed by noted architect Marvin Lunt—allow for the creation of a thoughtfully designed, single-level residence spanning approximately 4,100 square feet. The design embraces modern desert living, with no interior steps and a layout intended to maximize both livability and connection to the surrounding landscape.

The homesite itself is uniquely positioned, once serving as the championship tee box for the 13th hole of the Geronimo Golf Course—a detail that speaks to both its elevated vantage point and its direct relationship to the course and surrounding terrain. Today, that same positioning allows for panoramic views from east to west, creating a setting where light, sky, and landscape become part of daily living.

Beyond the boundaries of the property, the Desert Mountain lifestyle unfolds. With over 8,000 acres of preserved desert, world-class golf courses, private clubhouses, and miles of scenic trails, the community offers an experience that extends far beyond the homesite itself—where privacy, recreation, and natural beauty are woven into everyday life.

Whether envisioned as a primary residence or a seasonal retreat, 9615 E Madera Drive offers something increasingly rare—the ability to create a custom home without the delays of design and approval, all within one of Arizona’s most sought-after communities.

More than land, this is a foundation for something extraordinary—an opportunity to build not just a home, but a lifestyle defined by view, setting, and the quiet luxury of Desert Mountain living.

Extraordinary Property of the Week

Extraordinary Property of the Week: 9809 E Honey Mesquite Drive

Tucked deep within the prestigious Desert Mountain community, 9809 E Honey Mesquite Drive is a striking architectural composition—where modern design, natural landscape, and sweeping panoramic views come together in a home that feels both bold and deeply serene.

From the moment you arrive, the experience begins with intention. A long, private drive winds through towering saguaro cacti and native Sonoran vegetation, creating a sense of anticipation before revealing the home itself—an architectural showpiece designed by renowned architect David C. Hovey. Positioned to capture views that stretch from the mountains to the golf course and across the glowing city lights beyond, the setting feels expansive, yet completely private.

A dramatic bridge entry crosses over a cascading water feature, offering a moment of transition into the home where architecture and nature begin to merge. Inside, walls of glass immediately draw the eye outward, framing the surrounding desert and flooding the interiors with natural light. Clean lines, layered materials, and a palette of stone, wood, and metal create a balance of modern sophistication and organic warmth.

The living spaces unfold with a sense of openness and flow, designed to embrace both everyday living and elevated entertaining. The great room anchors the home with a floor-to-ceiling stone fireplace and multiple gathering areas, all oriented toward the expansive views beyond. Every space feels intentional—designed to capture light, landscape, and connection at every turn.

At the heart of the residence, the kitchen serves as both a functional centerpiece and a place of connection, seamlessly integrated into the open-plan design. Thoughtful transitions between kitchen, dining, and living spaces create an environment where hosting feels effortless and daily living feels elevated.

The home continues to reveal layers of flexibility and comfort, offering five bedrooms and six baths across more than 6,200 square feet. A detached guest house adds an additional level of privacy and independence, creating a residence that easily accommodates both intimate living and extended stays.

Outdoors, the experience becomes truly immersive. Expansive patios, a pool and spa, and multiple gathering spaces extend the living environment into the open air, where the desert landscape becomes part of everyday life. Here, mornings begin with soft light across the mountains, and evenings unfold with vibrant sunsets and star-filled skies—an ever-changing backdrop that defines the home’s connection to its surroundings.

Set within a guard-gated golf community known for its world-class amenities and natural beauty, the property also offers access to a lifestyle defined by golf, fitness, dining, and miles of scenic trails—enhancing both the experience of the home and the value of its setting.

9809 E Honey Mesquite Drive is more than a residence—it is a work of architecture and a private retreat, offering a rare opportunity to experience Desert Mountain living through a lens of design, landscape, and quiet, elevated luxury.

Extraordinary Property of the Week

Extraordinary Property of the Week: 10947 E Wingspan Way

Set within the prestigious Upper Canyon of Silverleaf, 10947 E Wingspan Way is a true estate of distinction—where European-inspired architecture, expansive scale, and breathtaking desert views come together to create one of Scottsdale’s most remarkable residential experiences.

From the moment you arrive, the home reveals a sense of quiet grandeur. Positioned on over two acres behind the guard gates of Silverleaf, the estate offers a rare level of privacy while capturing sweeping views of the McDowell Mountains and the valley beyond. A grand limestone entry and the gentle sound of a courtyard fountain create an immediate sense of arrival—one that feels both refined and welcoming.

Inside, the residence unfolds with a balance of elegance and livability. Rich wood beam ceilings, curated finishes, and expansive living spaces create an atmosphere that feels both timeless and inviting. Walls of glass open seamlessly to the outdoors, allowing light and landscape to shape the experience of every room.

At the heart of the home, the kitchen serves as both a showpiece and a gathering space. Designed with a French-inspired aesthetic, premium appliances, and dual pantries, it flows effortlessly into the surrounding living areas, creating a natural rhythm between everyday living and elevated entertaining.

The home continues to reveal itself through thoughtfully designed spaces that balance privacy with connection. The west wing is dedicated to a luxurious primary retreat and executive office, while the east wing offers additional en suite bedrooms for family or guests—each space designed with comfort and intention.

Beyond the main residence, the estate expands into a true resort experience. A detached two-bedroom guest house offers private accommodations that rival the finest luxury resorts, providing flexibility for extended stays or hosting on a grand scale.

Outdoors, the property transforms into an extraordinary retreat. A resort-style pool, lush lawn, and expansive patios create a setting designed for year-round enjoyment, where indoor and outdoor living merge effortlessly. Whether entertaining under the stars or enjoying quiet moments beside the water, the experience is defined by space, privacy, and the beauty of the surrounding desert.

Spanning over 14,000 square feet with seven bedrooms and a five-car garage, the estate reflects a level of craftsmanship and scale that is increasingly rare—designed by Candelaria and built by Argue Custom Homes, with every detail thoughtfully considered.

10947 E Wingspan Way is more than a home—it is a legacy estate, offering a rare opportunity to experience Silverleaf living at its most elevated, where architecture, landscape, and lifestyle exist in perfect harmony.

Extraordinary Property of the Week

Extraordinary Property of the Week: 10739 E Diamond Rim Drive

Set within the most exclusive reaches of Silverleaf’s Horseshoe Canyon, 10739 E Diamond Rim Drive is a true estate of distinction—where architecture, landscape, and scale converge to create one of Scottsdale’s most extraordinary residential experiences.

From the moment you pass through the private estate gates, the home reveals itself with quiet grandeur. A sweeping motor court leads to a dramatic glass and steel entry, where twelve-foot doors frame breathtaking views of the McDowell Mountains, the Silverleaf golf course, and distant city lights beyond. Positioned on nearly four acres, the setting offers a rare sense of seclusion while remaining deeply connected to the beauty of its surroundings.

Inside, the residence unfolds as a masterwork of design and craftsmanship. Newly constructed in 2025 by Salcito Custom Homes and Salcito Design Group, the estate blends modern Mediterranean architecture with timeless European influence, complemented by French-inspired gardens that soften the desert landscape.

The interiors are defined by both scale and refinement. Soaring ceilings, expansive walls of glass, and a palette of Calacatta Carrara marble and French oak create an atmosphere that feels both grand and inviting. Every space has been designed to capture light, view, and flow—allowing the home to transition effortlessly between intimate moments and large-scale entertaining.

At the heart of the residence, the kitchen serves as both a focal point and a gathering space. Designed with multiple entertaining zones—including a fully equipped back kitchen—it offers a level of functionality that supports everything from quiet mornings to curated events. Nearby, formal and informal living areas, a private office, and flexible spaces create a home that adapts seamlessly to a variety of lifestyles.

The estate continues to unfold with a level of luxury rarely seen. Five bedroom suites provide privacy and comfort, while features such as an elevator, multiple fireplaces, and a lower-level retreat add depth and versatility to the home’s design.

Outdoors, the experience becomes truly exceptional. The grounds have been thoughtfully designed to reflect both elegance and tranquility, with resort-style amenities that invite year-round enjoyment. Expansive patios, a heated pool and spa, and curated garden spaces create an environment where the beauty of the desert is both framed and enhanced—offering a lifestyle defined by light, space, and serenity.

Spanning over 12,000 square feet with eight-car garage capacity and positioned within one of Arizona’s most prestigious guard-gated communities, the home represents a level of craftsmanship, scale, and setting that is increasingly rare.

10739 E Diamond Rim Drive is more than a residence—it is a legacy estate, offering a rare opportunity to experience Silverleaf living at its most elevated, where architecture and landscape exist in perfect harmony and every detail has been designed to endure.

Extraordinary Property of the Week

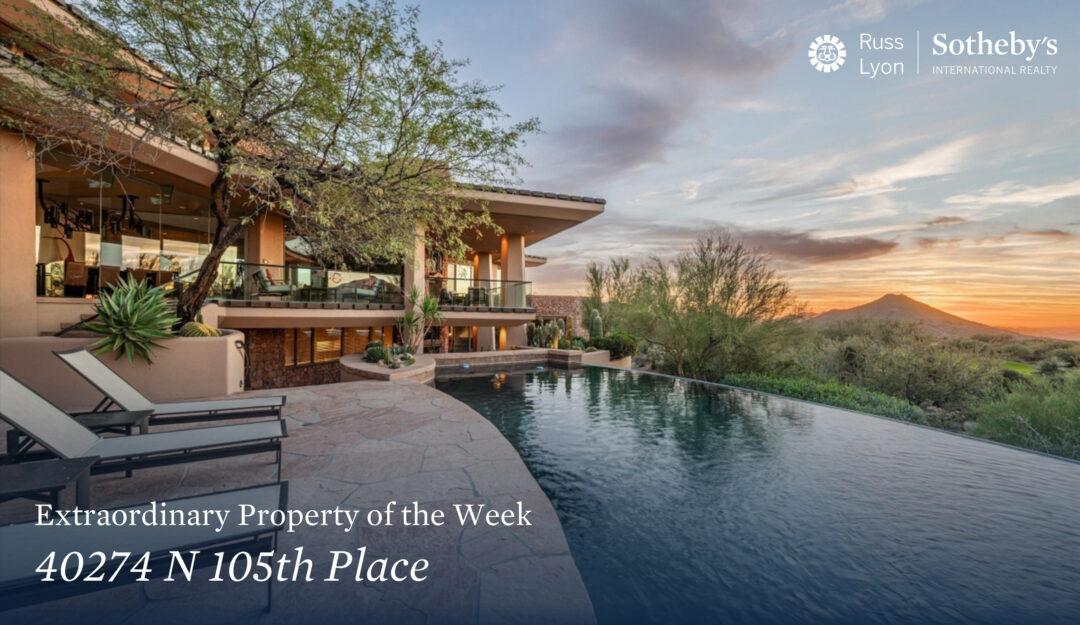
Extraordinary Property of the Week: 40274 N 105th Place

Set along the fairways of the Cochise Golf Course within the prestigious Desert Mountain community, 40274 N 105th Place is a masterful expression of architecture and landscape—where design, scale, and setting come together to create a home that feels both timeless and deeply connected to its surroundings.

From the moment you arrive, there is a quiet sense of arrival. Positioned on over two acres at the end of a secluded cul-de-sac, the residence offers a rare level of privacy while embracing expansive views of the manicured golf course and surrounding mountains. The approach is understated yet intentional, guiding you into a home that reveals itself gradually—where every angle feels considered and every space feels purposeful.

Designed by renowned architect Vernon Swaback and inspired by the enduring principles of Frank Lloyd Wright, the home reflects a philosophy where architecture and environment exist in harmony. Natural materials, open spaces, and a seamless indoor-outdoor flow create a living experience that feels both grounded and elevated, allowing the desert landscape to become part of daily life.

Inside, the home unfolds with both scale and warmth. Spanning over 9,000 square feet, the residence offers expansive living areas that feel equally suited for grand entertaining or quiet retreat. The great room anchors the home with a sense of openness, while additional spaces—including a formal dining room, family room, office, and fitness area—create a layout that is as functional as it is refined.

At the heart of the home, the kitchen serves as a central gathering place, designed with generous proportions, premium appliances, and seamless flow into surrounding living spaces. A wet bar and multiple entertaining areas further enhance the experience, creating an environment where hosting feels effortless and everyday living feels elevated.

The residence continues to reveal layers of flexibility and comfort. With four bedrooms and a thoughtfully designed layout, the home balances privacy with connection, while an attached casita with its own full kitchen provides an added level of independence for guests or extended stays. The primary suite offers a retreat of its own—designed to capture both space and serenity within the larger estate.

Outdoors, the experience becomes truly exceptional. A negative-edge pool and spa, built-in barbecue, and expansive patios overlook the fairways, creating a resort-style setting where the beauty of the desert unfolds throughout the day. From soft morning light across the course to vibrant sunsets that transition into quiet, star-filled evenings, the setting feels both expansive and intimate.

Set on 2.35 acres within one of Scottsdale’s most prestigious guard-gated communities, the home also offers access to Desert Mountain’s world-class lifestyle, where golf, dining, fitness, and outdoor recreation elevate everyday living.

40274 N 105th Place is more than a residence—it is a work of architecture and a private retreat, offering a rare opportunity to experience Desert Mountain living through a lens of design, scale, and enduring desert beauty.

Extraordinary Property of the Week

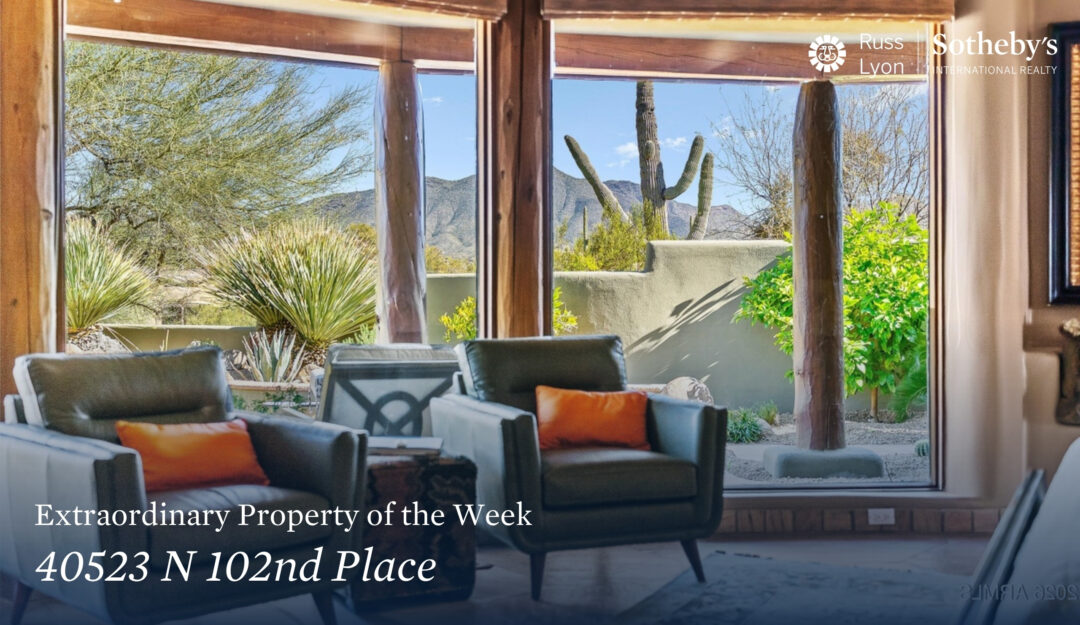
Extraordinary Property of the Week: 40523 N 102nd Place

Tucked at the end of a quiet cul-de-sac within one of Desert Mountain’s most coveted villages, 40523 N 102nd Place offers a rare combination of privacy, setting, and timeless design—where the rhythm of desert living unfolds against a backdrop of sweeping mountain views and endless Arizona sunsets.

From the moment you arrive, the home reveals a sense of quiet exclusivity. Positioned on a premier 1.65-acre homesite along the first fairway of the Cochise Golf Course, the residence feels both expansive and intimately connected to its surroundings. The approach is understated yet intentional, guiding you into a home that embraces both its natural setting and the lifestyle it offers.

Inside, the residence unfolds with warmth and scale, where thoughtfully designed living spaces are framed by large picture windows that capture breathtaking views in every direction. The great room anchors the home, offering a space that feels both grand and inviting—perfectly suited for everything from quiet evenings to lively gatherings.

At the heart of the home, the kitchen serves as both a functional centerpiece and a place of connection. Designed with generous proportions, premium appliances, and seamless flow into adjacent dining and living areas, it creates a natural rhythm for both everyday living and entertaining. Nearby, a formal dining space and multiple gathering areas add depth and versatility to the home’s layout.

The residence continues to reveal itself through spaces designed for comfort and retreat. The primary suite offers a uniquely luxurious experience, featuring dual bathrooms, private sitting areas, and expansive walk-in closets—creating a sanctuary that feels both indulgent and deeply personal. Two additional en suite bedrooms within the main home provide privacy for family or guests, while a detached guest house—with its own living room, kitchenette, and bedroom—adds a layer of independence and flexibility rarely found at this level.

Outdoors, the home fully embraces the Arizona lifestyle. A shaded patio with a gas fireplace, heated pool and spa, and built-in barbecue create an environment designed for year-round enjoyment. Here, the desert landscape becomes part of the experience—where mornings begin with quiet light over the fairway and evenings are defined by vibrant sunsets and the stillness of the surrounding desert.

Spanning over 6,100 square feet with four bedrooms and positioned within one of Scottsdale’s most prestigious guard-gated communities, the home also offers access to Desert Mountain’s world-class lifestyle, with a golf membership available for those seeking an elevated living experience.

40523 N 102nd Place is more than a residence—it is a retreat defined by view, setting, and thoughtful design, offering a rare opportunity to experience Desert Mountain living at its most timeless and refined.

Extraordinary Property of the Week

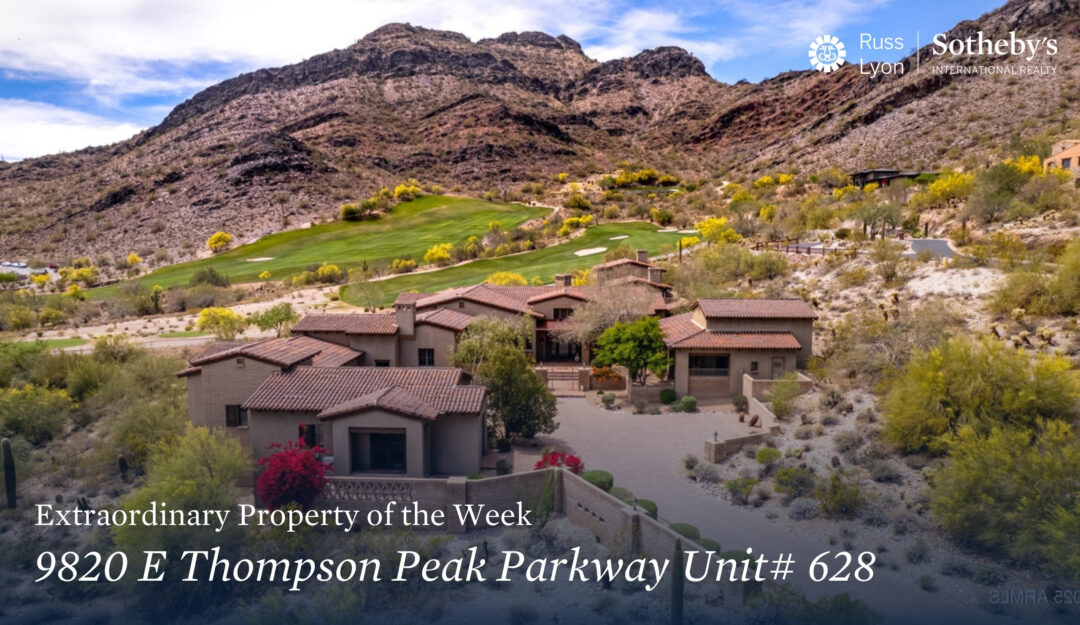
Extraordinary Property of the Week: 9820 E Thompson Peak Parkway Unit #628

Set within the exclusive Ridge enclave at the Country Club at DC Ranch, 9820 E Thompson Peak Parkway #628 is a remarkable expression of elevated desert living—where privacy, scale, and sweeping views come together in a way that feels both rare and unforgettable.

From the moment you arrive, the setting establishes a sense of quiet distinction. Positioned on over two acres, the home commands a premier vantage point overlooking multiple fairways of the golf course, with unobstructed views stretching across the McDowell Mountains and into the glow of city lights beyond. The approach is intentional and serene, offering a sense of arrival that feels both grand and deeply private.

Inside, the residence unfolds with a sense of openness and refinement. Expansive windows frame the surrounding landscape, allowing natural light and panoramic views to define each space. The living areas are designed with both scale and warmth, creating an environment that feels equally suited for intimate evenings or large-scale entertaining.

At the heart of the home, the kitchen serves as both a functional centerpiece and a gathering place—featuring a spacious island, butler’s pantry, and a layout that flows effortlessly into the surrounding living and dining spaces. Every element is designed to support connection, where everyday moments and special occasions feel equally at home.

The residence offers a thoughtful balance of privacy and flexibility. With five bedrooms and multiple living areas across more than 7,200 square feet, the home provides space for both retreat and connection. Two separate guest houses expand the experience even further, offering private accommodations ideal for extended stays, multigenerational living, or hosting with ease.

The primary suite is a retreat of its own—generous in scale and designed for comfort, with refined finishes and a connection to the surrounding views that reinforces a sense of calm. Throughout the home, every detail reflects a commitment to livability, where thoughtful design enhances the everyday experience.

Outdoors, the property fully embraces the Arizona lifestyle. Expansive covered patios, an outdoor fireplace, and multiple gathering spaces create a seamless extension of the interior, where the landscape becomes part of daily life. Here, mornings begin with quiet desert light over the fairways, and evenings unfold against a backdrop of glowing sunsets and city views.

Built in 2009 and set within one of North Scottsdale’s most prestigious golf communities, the home offers not only exceptional design and setting, but access to a lifestyle defined by world-class amenities, privacy, and natural beauty.

9820 E Thompson Peak Parkway #628 is more than a residence—it is a vantage point, a retreat, and an experience, offering a rare opportunity to live immersed in the beauty, scale, and sophistication that define DC Ranch at its finest.

Extraordinary Property of the Week

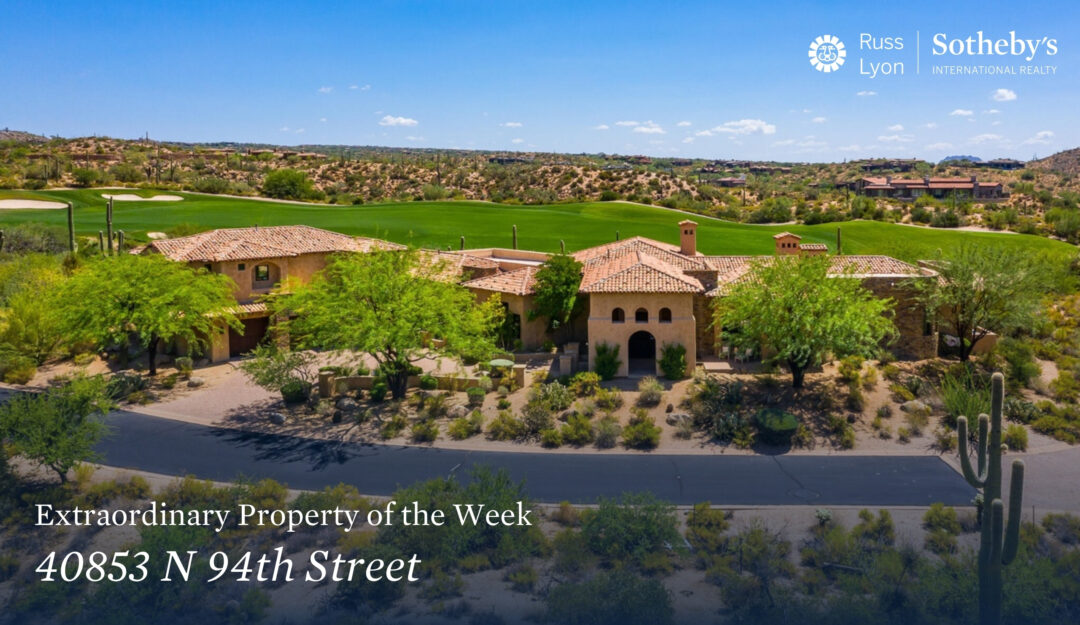
Extraordinary Property of the Week: 40853 N 94th Street

Tucked into a quiet cul-de-sac within the prestigious Saguaro Forest Village of Desert Mountain, 40853 N 94th Street is a timeless expression of Mediterranean-inspired desert living—where craftsmanship, setting, and sweeping views come together in effortless harmony.

From the moment you arrive, the home reveals a sense of quiet grandeur. Surrounded by the natural beauty of the Sonoran Desert and positioned to capture panoramic vistas in every direction, the residence feels both private and expansive. The architecture speaks with intention—rich stonework, beamed ceilings, and refined detailing creating a home that feels rooted in tradition while embracing its dramatic surroundings.

Inside, the home unfolds with warmth and scale. Travertine flooring, custom millwork, and layered textures create an inviting atmosphere, while expansive windows frame views of the Chiricahua Golf Course, Apache Peak, and the surrounding mountains—allowing the landscape to become an integral part of the living experience.

The great room anchors the home, offering a space that feels both grand and intimate, designed for gathering, entertaining, and everyday living. Just beyond, the kitchen serves as both a functional centerpiece and a natural place of connection, where thoughtful design and generous proportions support everything from quiet mornings to lively evenings.

The residence continues to reveal itself through spaces designed for both comfort and flexibility. With four bedrooms and multiple living areas across more than 6,500 square feet, the home offers a layout that balances privacy with connection. The primary suite is a retreat of its own, complete with an exercise room, coffee bar, spa-like bath, and a custom closet designed to elevate daily routines into moments of ease.

Outdoors, the experience becomes even more compelling. Multiple terraces and patios extend the living spaces into the open air, where the desert landscape provides a backdrop that shifts with the light throughout the day. Whether enjoying a quiet morning overlooking the golf course or gathering at sunset as the sky softens into evening, the setting feels both intimate and expansive.

Set on just over an acre within one of Scottsdale’s most coveted guard-gated communities, the home also offers access to Desert Mountain’s world-class lifestyle, with a golf membership available for those seeking an elevated experience beyond the residence itself.

40853 N 94th Street is more than a home—it is a retreat defined by craftsmanship, view, and setting, offering a rare opportunity to experience Desert Mountain living at its most timeless and refined.