Browsing Category

Extraordinary Property of the Week

Extraordinary Property of the Week

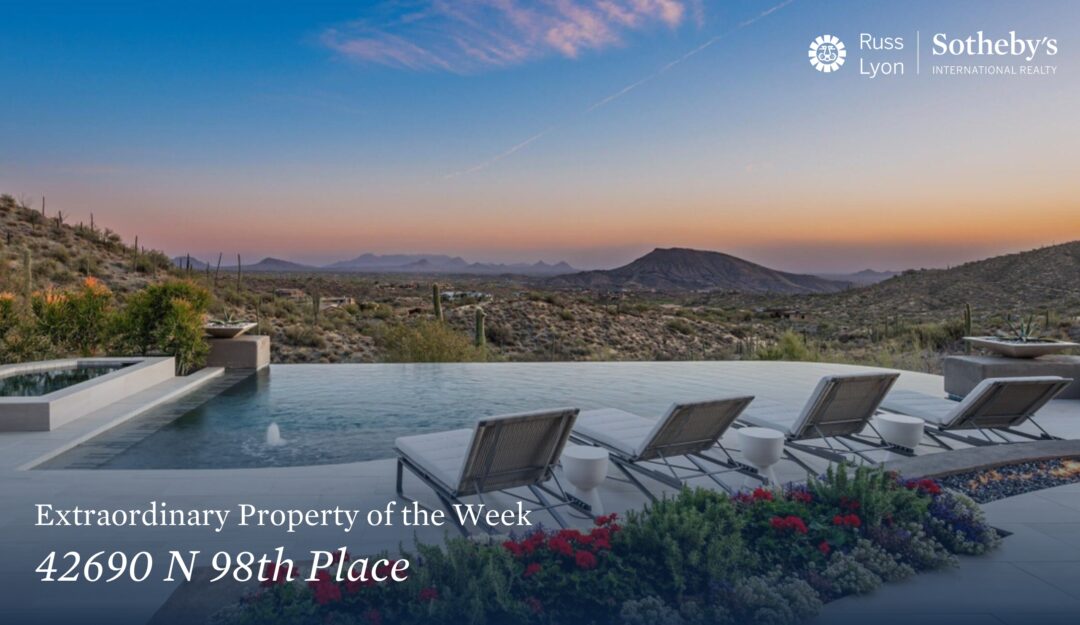
Extraordinary Property of the Week: 42690 N 98th Place

Set atop a ridge in the prestigious Desert Mountain community, 42690 N 98th Place is a secluded Desert Ranch Contemporary estate offering a rare combination of architectural brilliance, resort-style amenities, and the coveted Golf Membership opportunity. Perched on nearly 15 private acres, this exceptional home was strategically positioned in a linear fashion to embrace unobstructed southern exposure and deliver breathtaking Mountain, Valley, and City Light views from every room.

Crafted with artistic precision, this estate is a testament to unparalleled design and craftsmanship. Originally envisioned by renowned architect Terry Kilbane and later reimagined by architect and builder Justin Kilbane, the residence features a harmonious blend of custom copper, wood, stone, and glass elements that speak to its natural surroundings while elevating the experience of luxury living.

At the heart of the home, expansive entertaining spaces flow effortlessly through walls of glass to outdoor terraces, where the showstopping piano-shaped pool with a keyboard sun shelf and spa bench becomes a sculptural centerpiece against panoramic desert vistas. Whether hosting an intimate gathering or grand celebration, every moment is set against a backdrop of awe-inspiring beauty.

Inside, the residence unveils a curated selection of luxury living spaces:

  • A fitness room complete with private sauna
  • A spacious executive office with inspiring views
  • A dramatic media room ideal for cinematic experiences
  • A custom wine wall, wet bar, and inviting lounge areas for effortless entertaining
  • A 5-car air-conditioned garage, combining utility with showroom-quality style

Design elements include hand-carved custom entry doors, copper hearths, indigenous stone walls, artisan wood ceilings, and architectural lighting that transform each room into an experience. The interiors are designed to complement, not compete with, the surrounding landscape—offering serenity, texture, and natural light throughout.

And while privacy is paramount, this property also provides seamless access to the world-class lifestyle that Desert Mountain is known for—including seven championship golf courses, nine restaurants, a spa and fitness center, pickleball and tennis courts, and over 20 miles of private hiking trails.

42690 N 98th Place is more than a home—it is a once-in-a-generation estate offering luxury, privacy, artistry, and a place within one of Scottsdale’s most exclusive communities. With a Golf Membership available, this is an opportunity to own a property that truly has it all.

Interested in making 42690 N 98th Place your legacy estate in Desert

Extraordinary Property of the Week

Extraordinary Property of the Week: 21620 W Buckwheat Lane

Set atop a ridge in the prestigious Desert Mountain community, 42690 N 98th Place is a secluded Desert Ranch Contemporary estate offering a rare combination of architectural brilliance, resort-style amenities, and the coveted Golf Membership opportunity. Perched on nearly 15 private acres, this exceptional home was strategically positioned in a linear fashion to embrace unobstructed southern exposure and deliver breathtaking Mountain, Valley, and City Light views from every room.

Crafted with artistic precision, this estate is a testament to unparalleled design and craftsmanship. Originally envisioned by renowned architect Terry Kilbane and later reimagined by architect and builder Justin Kilbane, the residence features a harmonious blend of custom copper, wood, stone, and glass elements that speak to its natural surroundings while elevating the experience of luxury living.

At the heart of the home, expansive entertaining spaces flow effortlessly through walls of glass to outdoor terraces, where the showstopping piano-shaped pool with a keyboard sun shelf and spa bench becomes a sculptural centerpiece against panoramic desert vistas. Whether hosting an intimate gathering or grand celebration, every moment is set against a backdrop of awe-inspiring beauty.

Inside, the residence unveils a curated selection of luxury living spaces:

  • A fitness room complete with private sauna
  • A spacious executive office with inspiring views
  • A dramatic media room ideal for cinematic experiences
  • A custom wine wall, wet bar, and inviting lounge areas for effortless entertaining
  • A 5-car air-conditioned garage, combining utility with showroom-quality style

Design elements include hand-carved custom entry doors, copper hearths, indigenous stone walls, artisan wood ceilings, and architectural lighting that transform each room into an experience. The interiors are designed to complement, not compete with, the surrounding landscape—offering serenity, texture, and natural light throughout.

And while privacy is paramount, this property also provides seamless access to the world-class lifestyle that Desert Mountain is known for—including seven championship golf courses, nine restaurants, a spa and fitness center, pickleball and tennis courts, and over 20 miles of private hiking trails.

42690 N 98th Place is more than a home—it is a once-in-a-generation estate offering luxury, privacy, artistry, and a place within one of Scottsdale’s most exclusive communities. With a Golf Membership available, this is an opportunity to own a property that truly has it all.

Interested in making 42690 N 98th Place your legacy estate in Desert
Extraordinary Property of the Week

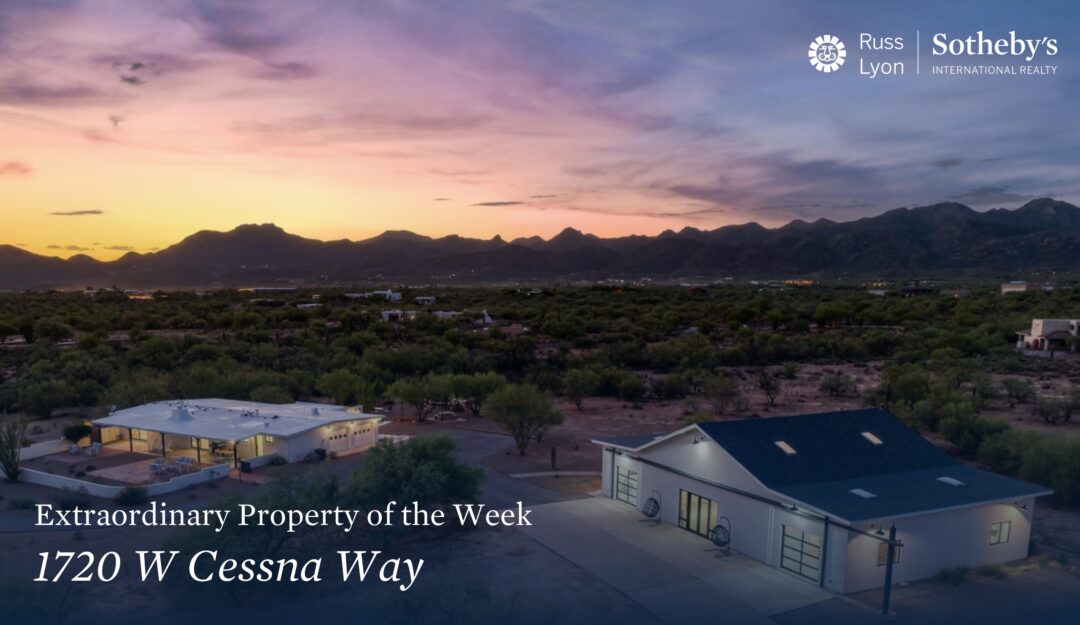
Extraordinary Property of the Week: 1720 W Cessna Way

Soaring above the ordinary, 1720 W Cessna Way is a one-of-a-kind offering in the prestigious La Cholla Airpark—a 7.23-acre fly-in estate that invites you to embrace a lifestyle of freedom, functionality, and refined desert living. Whether you’re a pilot, horse enthusiast, car collector, or someone seeking space, privacy, and possibility, this property delivers an unmatched experience for those who live life without limits.

Enter through a long, gated driveway framed by a striking timber entryway and discover not just a home—but an estate. Two separately renovated residences offer exceptional flexibility for luxurious daily living, multi-generational needs, guest accommodations, or integrated workspace. The main home, a reimagined burnt adobe ranch-style residence, has been thoughtfully modernized with an open floor plan and abundant natural light streaming through new metal-clad windows and doors. Panoramic views of the Tortolita Mountains and Pusch Ridge frame nearly every room. The chef’s kitchen features a waterfall granite peninsula, custom cabinetry, new appliances, a butler’s pantry, and beautifully curated fixtures. The interiors are polished with ceramic tile floors throughout, extensive decorative tilework, and stylishly updated bathrooms. A cozy family room with gas fireplace opens to the kitchen for easy entertaining, while the north and south patios offer covered, shaded outdoor living with unobstructed views. Attached is a 2-car garage with generous built-in storage and a large storage room.

Just steps away, the second residence—once a fully functional aircraft hangar—has been transformed into a sophisticated and versatile living space, complete with two bedrooms, two bathrooms, two offices, a new kitchen, a laundry room, and two additional garage bays. This structure can continue serving as a guest house or executive retreat, or be converted back into an aircraft hangar—original hangar doors convey—ready for your personal plane or custom automotive collection. Whether you envision a private workspace, creative studio, or a functional aviation hub, the possibilities are endless.

For aviation enthusiasts, the true luxury is the direct access to La Cholla’s 4,500-foot paved and lighted private runway—offering the freedom to take off and land right from your backyard. This is a rare opportunity for true fly-in, fly-out living with no compromises on comfort or style.

The expansive lot allows room for equestrian amenities as well, with space to add stables, arenas, turnout areas, and ample trailer and RV parking. The well-designed site supports large-scale storage and development, whether for horses, hobbies, or additional building.

Beyond the property lines, this home is ideally located in Oro Valley, recently ranked the “Safest and Wealthiest Retirement Community” in the country by GoBankingRates.com. Just minutes away are world-class recreational destinations like Catalina State Park, the Stone Canyon Club—ranked among Golf Digest’s Top 100 U.S. courses—and The Clubs at Dove Mountain, including The Gallery and Ritz-Carlton Golf Club. Tennis and pickleball courts, fitness facilities, fine dining, and boutique shopping are woven throughout the area, enhanced by Arizona’s year-round beauty.

1720 W Cessna Way is more than a property—it’s a lifestyle destination where aviation, equestrian freedom, and sophisticated desert living converge. With versatile structures, sweeping views, and direct runway access, this is a home for those who dream beyond the horizon.

Interested in making 1720 W Cessna Way your personal airpark retreat?

Extraordinary Property of the Week

Extraordinary Property of the Week: 22619 N La Senda Drive

Introducing La Senda Hacienda, where bespoke European craftsmanship converges with the relaxed elegance of North Scottsdale’s premier country club lifestyle. This Santa Barbara and Mediterranean-inspired estate has been masterfully transformed through a no-expense-spared, two-year architectural rebuild—a complete reinvention of the original residence, executed with precision and passion from the block walls in.

Set on a rare 0.6-acre peninsula lot in the sought-after PPCC Estates, this home stands completely independent, with no direct adjacent neighbors—delivering an extraordinary sense of privacy and serenity. The location is both scenic and strategic: flanked by three golf fairways and greens, yet buffered for blissful quiet, free from early-morning maintenance, errant golf balls, or backyard spectators. Here, your outdoor living experience is yours alone.

From the moment you arrive, the residence makes a statement. A dramatic, newly expanded entry welcomes you with elegance and scale. Inside, all-steel windows and doors flood the space with natural light, while herringbone floors, handmade Zellige tiles, and Waterworks plumbing fixtures elevate every room. The Wolf and Sub-Zero appliances, framed by fully custom Goodall cabinetry, are enhanced by SapienStone surfaces imported from Castellarano, Italy—all centered around a show-stopping kitchen island ready for culinary creations, cocktails, or curated content.

The residence features expanded square footage, including an additional bedroom, multiple new bathrooms, a dedicated laundry room, and a pantry of enviable proportions. Century-old Belgian antique doors add character and depth, thoughtfully integrated into the home’s key living spaces.

Unoccupied since completion, every surface of this home is untouched—ready for its first owner to enjoy the finest craftsmanship and finishes, many rarely seen at this price point.

Outdoors, the resort-style landscape is a curated masterpiece. A sculptural ancient Foothills Palo Verde tree presides over a private sanctuary that includes a new pool and spa, limestone patios, structured gardens, a fireplace, and a pétanque/bocce court adjacent to the grilling area. Whether entertaining guests or enjoying quiet moments, the space invites connection, beauty, and calm.

Technology meets tradition with smart home controls for lighting, HVAC, pool/spa, and irrigation—all powered by Wi-Fi to ensure effortless ease of living.

La Senda Hacienda is not just a home—it is a one-of-a-kind expression of European artistry, modern functionality, and North Scottsdale sophistication. A home for those who appreciate detail, privacy, and presence.

Interested in making 22619 N La Senda Drive your own private retreat in the PPCC Estates?

Extraordinary Property of the Week

Extraordinary Property of the Week: 10560 E Palomino Road

A stunning reinvention in one of Scottsdale’s most sought-after neighborhoods, 10560 E Palomino Road is a dream home brought fully to life. Every surface has been meticulously redesigned, resulting in a light-filled, modern sanctuary where high design meets comfort and ease. Nestled in the heart of Scottsdale Ranch, this home is a true showpiece—offering both sophistication and an effortless indoor-outdoor lifestyle.

A custom iron and glass pivot door opens to reveal a striking open-concept living space, anchored by a dramatic floor-to-ceiling fireplace and illuminated by Restoration Hardware light fixtures. The entire home radiates with curated designer finishes and impeccable attention to detail, blending natural textures and sleek materials in perfect harmony.

At the center of the home, the show-stopping kitchen features an oversized island, sleek Bosch appliances, and one-of-a-kind design elements that elevate every culinary experience. Adjacent, the dining area with a full wet bar becomes a natural gathering space, complete with built-in coffee maker, two beverage refrigerators, and direct access to the backyard through sliding glass doors.

The primary suite is a private retreat, offering a spa-inspired ensuite bath with designer tilework, a walk-in shower, custom closets, and direct access to the backyard oasis. Two additional bedrooms complete the home, offering comfort, privacy, and flexibility for guests, family, or a home office.

Step outside into a backyard that feels like a private resort, perfectly curated for the Arizona lifestyle. Enjoy the sparkling pool, professional putting green, built-in BBQ, covered patio, and multiple lounging areas—all designed to make the most of year-round sunshine and spectacular desert evenings.

Beautifully reimagined and turnkey ready, 10560 E Palomino Road delivers a rare opportunity to own a fully transformed home in the heart of Scottsdale’s premier community.

Interested in making 10560 E Palomino Road your new dream home in Scottsdale Ranch?

Extraordinary Property of the Week

Extraordinary Property of the Week: 487 Loy Lane

Commanding one of the most extraordinary view corridors in all of Sedona, 487 Loy Lane is a newly completed hilltop masterpiece that redefines luxury desert living. With uninterrupted 360-degree vistas of Cathedral Rock, the Coconino National Forest, and the tranquil ribbon of Oak Creek, this 4151-square-foot modern estate offers a one-of-a-kind lifestyle immersed in nature and refined elegance.

Located in the prestigious, gated community of Sedona Ranch on Oak Creek, this 3-bedroom, 5-bathroom residence sits on an estate-sized 2.54-acre parcel, backing directly to protected Forest Service land. Designed by celebrated architect Erik Peterson of Phoenix Architecture and built by American Southern Homes, the home captures the soul of Sedona while showcasing the best in high-end contemporary construction.

Step through the grand entrance and into a world where floor-to-ceiling views steal the show. The open-concept great room is an entertainer’s dream—expansive, light-filled, and perfectly framed by the red rock horizon. Luxury materials and thoughtful finishes abound, from hardwood plank flooring and quartz countertops, to solid-core hardwood doors and custom Brizo Litze fixtures.

The chef’s kitchen is both beautiful and functional, equipped with a 36” Wolf professional gas range, Sub-Zero side-by-side refrigerator, Wolf built-in microwave, Asko dishwasher, and a spacious island designed for gathering. Whether you’re preparing meals or sipping wine at sunset, the experience is elevated by your surroundings.

The primary suite is a peaceful retreat with access to breathtaking outdoor spaces, while two additional bedrooms—each with ensuite baths—offer comfort and privacy for guests. A bonus recreation room provides flexibility for a home office, media lounge, fitness studio, or a fourth bedroom, depending on your lifestyle needs.

Outdoors, multiple patios and expansive view decks invite you to linger longer. Listen to the gentle flow of Oak Creek from the front courtyard, enjoy morning hikes that begin at your backdoor, or gather with guests to watch the sun set behind Cathedral Rock—every moment feels like a private resort experience.

This home also includes a 3-car oversized garage, spray foam insulation, tankless water heater, 14 SEER HVAC system, Low-E dual-pane Pella windows, and Energy Star performance throughout. High-speed broadband internet makes remote work seamless, and a furniture package is available via a separate bill of sale to offer a true turn-key experience.

With dual gated access to both Sedona’s Village of Oak Creek and Western Gateway, 487 Loy Lane is perfectly positioned for both serenity and convenience.

This is not just a residence—it is a statement of place, a retreat of soul, and a celebration of design, offered in one of Sedona’s most sought-after luxury communities.

Interested in making 487 Loy Lane your Sedona sanctuary?

Extraordinary Property of the Week

Extraordinary Property of the Week: 1018 N Boulder Drive

Set amidst the dramatic rock formations of one of Arizona’s most iconic landscapes, 1018 N Boulder Drive is a one-of-a-kind modern desert lodge that redefines Sonoran sophistication. Nestled within the prestigious, guard-gated community of The Boulders, this professionally curated, fully furnished residence is a masterclass in design, comfort, and effortless luxury.

From the moment you enter, the architecture stuns. Soaring glass walls frame the legendary boulder formations and draw in breathtaking views of the Sonoran Desert, flooding the interior with natural light and a constant connection to the surrounding beauty. Every detail throughout the open-concept floor plan has been executed with intention—from the oversized stone tile flooring to the floating cabinetry, sleek designer finishes, and custom tile work in each spa-like bathroom.

The gourmet kitchen blends seamlessly into the great room, offering both form and function with premium finishes and a layout tailored for elevated entertaining. Whether you’re hosting guests or enjoying quiet moments, the space feels intimate yet expansive, elegant yet grounded in nature.

Step outside to your private observation deck and serene backyard retreat, where mesmerizing desert sunsets, stargazing, and tranquil mornings become part of your daily rhythm. The landscape is a peaceful sanctuary—low-maintenance, visually stunning, and perfectly integrated with its environment.

Designed for simplicity and ease, the single-level floor plan features no interior steps and is offered turn-key, including all designer furnishings and curated accessories. Whether you seek a full-time residence or a seasonal escape, this is a rare lock-and-leave opportunity that combines livability with refined desert luxury.

Located just a two-minute walk to the community pool, and only moments away from The Boulders’ world-class resort amenities, including championship golf, spa services, fine dining, and more, this home offers the perfect balance of privacy, prestige, and accessibility.

1018 N Boulder Drive is more than a residence—it’s an immersive desert experience, where design and nature converge in breathtaking harmony. A true statement of modern elegance in one of Arizona’s most iconic settings.

Interested in making 1018 N Boulder Drive your next home in The Boulders?

Extraordinary Property of the Week

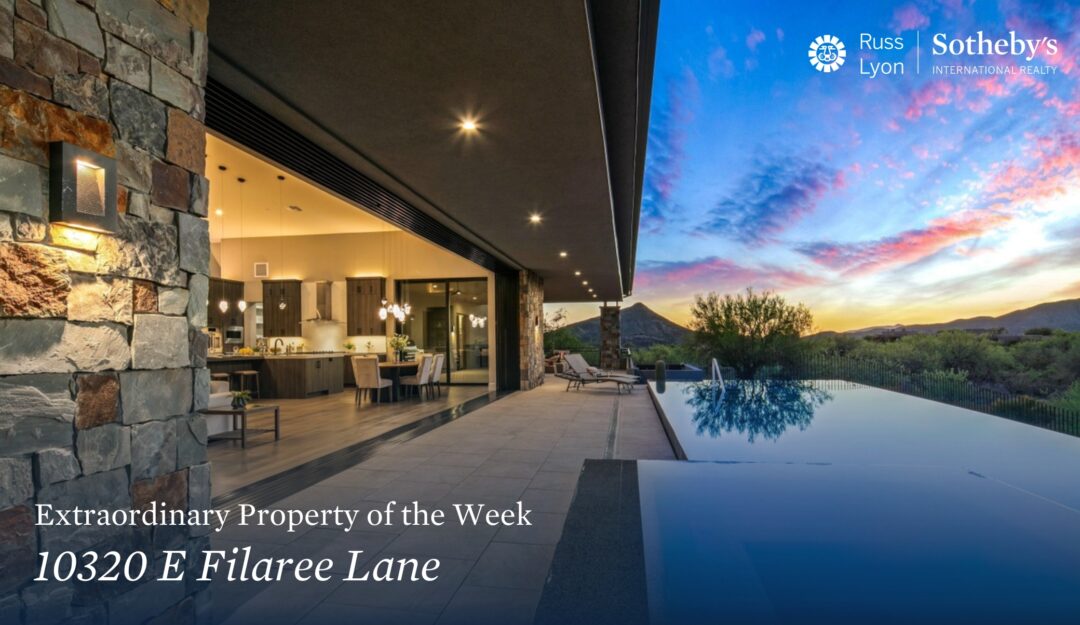
Extraordinary Property of the Week: 10320 E Filaree Lane

Refined Desert Contemporary | Above the Sonoran Trail in Desert Mountain

Set within the guard-gated sanctuary of Desert Mountain, where over 20 miles of private hiking trails weave through untouched high desert terrain, 10320 E Filaree Lane emerges like a desert jewel—a newly completed, 5,445-square-foot Desert Contemporary estate that perfectly captures the majesty and serenity of the Sonoran landscape.

Perched above the tranquil Sonoran Trail and cradled by the Continental Mountains, this residence rests in one of Desert Mountain’s most treasured villages. From the moment you approach, a sense of peace surrounds you—enhanced by the expansive wash that quietly meanders below, home to desert flora, local wildlife, and a stillness that feels sacred.

A glass-and-steel pivot door marks the entrance to this architectural showpiece, opening to an unforgettable reveal: soaring ceilings, clean modern lines, and a dramatic wall of glass that frames panoramic mountain views and brings the outdoors in. Immense glass sliders disappear into the walls, extending the great room into the desert beyond. It’s a seamless blend of architecture and nature—indoor-outdoor living at its most elevated.

The thoughtfully designed split floor plan offers both privacy and flow, featuring an elegant primary suite, a dedicated home office, and three en-suite guest bedrooms, including a luxurious 2-room guest casita with private entry. Zero interior steps provide effortless livability throughout.

Anchoring the heart of the home is a stunning chef’s kitchen, outfitted with a gas and induction stove, double ovens, wine refrigerator, and breathtaking quartzite countertops—an entertainer’s dream and a culinary work of art. The great room’s custom lighting, feature fireplace, and serene palette create a welcoming space for gathering and relaxing.

Outdoors, the experience continues. The heated negative-edge pool and spa seem to cascade into the wild wash below, surrounded by multiple patio seating areas, a built-in BBQ, and the glow of the setting sun. As dusk settles and the desert cools, this private patio becomes a magical gathering place where the silence of the Sonoran Desert is both felt and heard.

Behind its beauty, the home is engineered for efficiency and ease with a 3-car oversized garage, electric vehicle charging station, owned solar system, tankless water heater, and 4-zone heating and cooling system—providing sustainability without compromise.

Here at 10320 E Filaree Lane, at the top of Scottsdale and within the legendary Desert Mountain Club, every moment is elevated. Membership is available through application, with a minimum of 30 days required for approval. (Please see the documents tab for more details and waitlist information.)

This is more than a home—it’s a rare opportunity to live immersed in desert beauty, where thoughtful design meets timeless stillness, and every view is a masterpiece.

Interested in making 10320 E Filaree Lane your next home in Desert Mountain?

Extraordinary Property of the Week

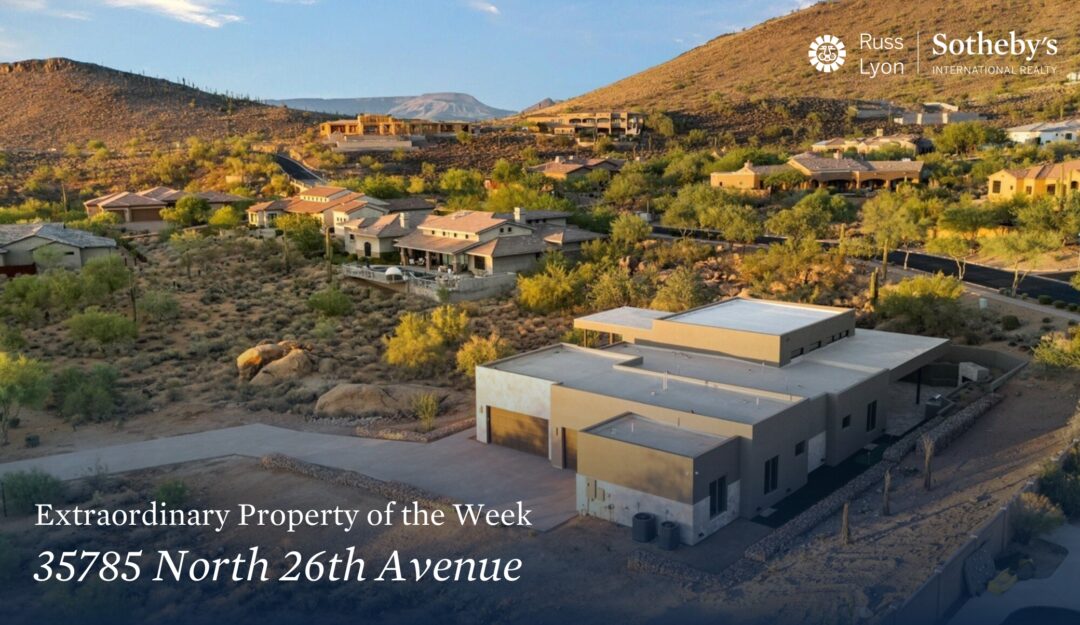
Extraordinary Property of the Week: 35785 North 26th Avenue

New Construction Luxury | Gated Living with Stunning Mountain Views

Introducing a rare opportunity to own brand-new luxury in a gated enclave where elegance, craftsmanship, and resort-style amenities converge. 35785 North 26th Avenue is a meticulously designed residence that captures the best of modern desert living, with panoramic mountain views, bespoke finishes, and a seamless indoor-outdoor lifestyle.

Every detail has been curated with care—from the rich engineered hardwood floors to the expansive Arcadia picture windows and grand sliding glass doors that frame breathtaking views and flood the interiors with natural light. The heart of the home is the great room, where 16-foot box beam ceilings, a sleek electric fireplace, and a custom wet bar create an ambiance of understated sophistication and warmth.

The chef’s kitchen is both stunning and functional, featuring custom cabinetry, Taj Mahal quartzite countertops, a hidden walk-in pantry, and a full suite of Wolf and Sub-Zero appliances. Whether preparing meals for family or entertaining guests, this space effortlessly blends luxury and practicality.

The primary suite is a true sanctuary, with patio access, spa-like marble flooring, a freestanding soaking tub, and a massive custom walk-in closet. Each ensuite bedroom has been thoughtfully designed to provide both privacy and style, ensuring comfort for family and guests alike.

Step outside to a covered patio tailored for year-round enjoyment, complete with a grill station, gas fireplace with built-in seating, and travertine pavers that lead to unobstructed desert views—ideal for relaxing evenings or weekend entertaining.

Additional highlights include a deep 3-car garage with an EV charger, blending convenience with forward-thinking design. Residents of this gated community enjoy exclusive access to resort-style amenities, including a pool and spa, pickleball courts, tennis, and more—offering an active and luxurious lifestyle just moments from nature and city conveniences.

35785 North 26th Avenue is a new benchmark in modern Arizona living—crafted with exceptional attention to detail and nestled within a secure, amenity-rich setting. It’s more than a home—it’s an invitation to live beautifully.

Interested in making 35785 North 26th Avenue your new home?

Extraordinary Property of the Week

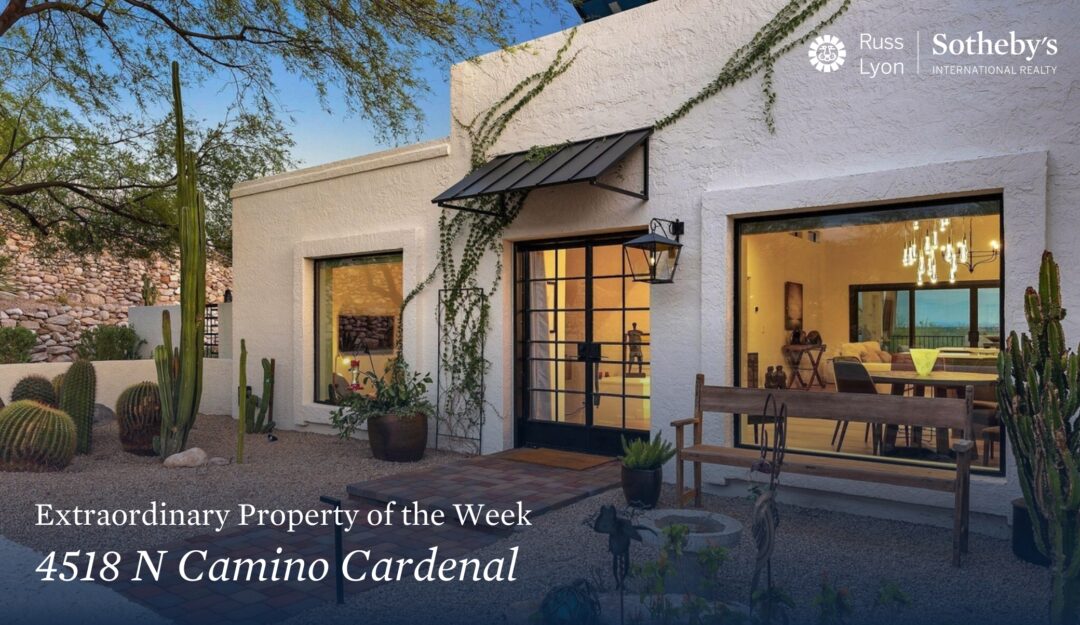
Extraordinary Property of the Week: 4518 N Camino Cardenal

Foothills Elegance | Mountain & City Light Views in Tucson

Perfectly positioned in one of Tucson’s most sought-after neighborhoods, 4518 N Camino Cardenal is an elegant, energy-efficient Foothills residence that has been masterfully reimagined. Blending high-end materials, thoughtful design, and panoramic views, this exceptional home offers a refined yet welcoming lifestyle just minutes from the city’s best hiking, dining, and cultural destinations.

A charming bricked walkway leads to a private walled courtyard and striking paned-glass double doors, offering an inviting first impression that sets the tone for the stylish interiors within. Inside, the home opens to light-filled living spaces, elevated ceilings, and clerestory windows that frame sweeping mountain and city light views. The recent renovation was meticulous—every detail chosen for both form and function.

Interior and exterior walls have been freshly painted, while luxury vinyl plank flooring, new doors and trim, and Emtek hardware establish a cohesive and elevated aesthetic. Milgard windows and sliding glass doors, along with updated window coverings, recessed lighting, and designer fixtures throughout, ensure both comfort and visual harmony.

The heart of the home—the reimagined kitchen—is a showstopper. Outfitted with Diamond cabinetry, quartz countertops, a Bertazzoni Pro induction range, Best Pro range hood, Bosch refrigerator and dishwasher, and Sharp drawer microwave, it’s a culinary space that balances performance and polish. A Kraus sink pairs with a Brito Kintsu faucet system that includes filtered water, soap dispenser, and pot filler, blending convenience with contemporary design.

Equally luxurious, the guest bathroom has been remodeled with heated tile flooring, Hans Grohe shower fixtures, Toto washlet bidet, Rohl faucet, and updated accessories—creating a spa-like retreat for guests. The laundry room is as functional as it is beautiful, with a new LG ThinQ washer and dryer and additional cabinetry for streamlined storage.

Beyond its design-forward interiors, the home impresses behind the scenes:

  • Owned solar system with new inverter (2020)
  • Three rainwater collection cisterns
  • Tankless water heater (2024)
  • HVAC system replaced ~7 years ago
  • 2024 irrigation system
  • Combination of copper and PEX plumbing

The garage features tiled flooring and a Chamberlain lift, while the backyard delights with a tiled, covered patio, view fencing, and plenty of space to add a pool or expand the outdoor experience.

4518 N Camino Cardenal is the rare Tucson property that pairs timeless design with modern sustainability, breathtaking views, and an unbeatable Foothills location. With every upgrade already in place, it’s a move-in-ready gem that lives effortlessly and beautifully.

Interested in making 4518 N Camino Cardenal your new home?