Browsing Category

Extraordinary Property of the Week

Extraordinary Property of the Week

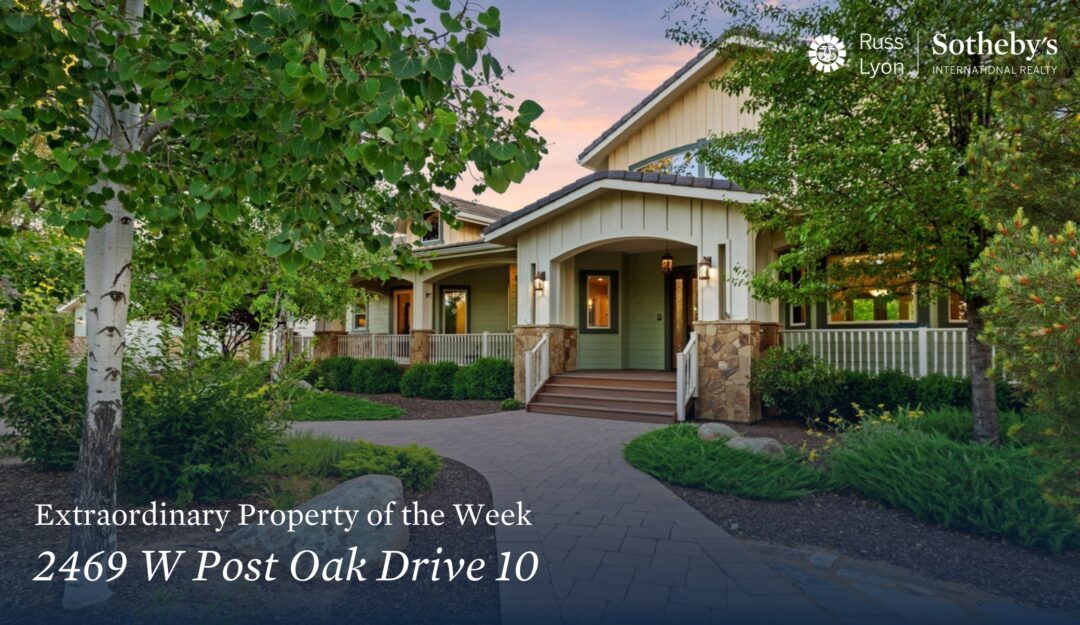
Extraordinary Property of the Week: 2469 W Post Oak Drive 10

A Private Prescott Retreat with Breathtaking Views & Remarkable Amenities

Set against the awe-inspiring backdrop of Granite Mountain, 2469 W Post Oak Drive #10 is a one-of-a-kind private estate that redefines luxury country living in Prescott, Arizona. Designed with intention and built in 2016 by a respected local builder, this nearly two-acre retreat blends architectural grace, modern convenience, and panoramic natural beauty into a home unlike any other.

A stately, solar-powered wrought iron gate welcomes you home, opening to a paver-lined drive that winds its way toward a striking residence nestled within a quiet, park-like setting. The approach alone signals something extraordinary—and it delivers. Beyond its show-stopping views, this home offers an incredible array of automotive, recreational, and lifestyle features tailored to the discerning buyer.

The oversized four-car garage includes a pristine epoxy-coated floor, mini-split climate control, and a 40-foot-deep RV bay with full hook-ups and water access across the drive. An additional RV parking area provides space for 3–4 more vehicles, making this property a rare gem for car collectors or outdoor adventurers.

Encircling the home is a wraparound composite deck, with multiple shaded seating areas that offer front-row views of sunsets, starry skies, and wildlife. Below, maintenance-free artificial turf, a professionally landscaped putting green, and a custom fire pit encourage year-round outdoor enjoyment. The grounds are bordered by a mix of elegant wrought iron and discreet chain-link fencing—balancing aesthetics with practical privacy—alongside a dedicated dog run for your four-legged companions.

Inside, the great room rises to dramatic effect with 20-foot ceilings, floor-to-ceiling windows, and a real wood-burning fireplace clad in hand-laid stone. Rich wood flooring runs throughout, offering a warm, timeless canvas for the home’s thoughtful interior details.

The chef’s kitchen is as functional as it is charming, featuring a bespoke bay window banquette, dedicated barista station, planning desk, wine fridge, and quartz-clad island perfect for entertaining. Whether you’re hosting friends or savoring a morning latte, every inch of the kitchen was designed to delight.

The primary suite is a true escape—generous in scale and luxurious in execution, with a spa-inspired en suite bath featuring a snail shower, freestanding soaking tub, and dual quartz vanities. Nearby, a discreet laundry space enhances daily ease with thoughtful elegance.

The opposite wing reveals a handsome cherrywood library with built-in shelving and gas fireplace, ideal for quiet reflection or study. Adjacent, a dedicated office opens to the deck through French doors—perfect for remote work with inspiring views. Guest accommodations are equally refined, with a Jack-and-Jill bath and comfortable, private bedrooms.

A half-level up, discover two additional bedrooms, a bonus office nook currently styled as a craft room, and a peaceful yoga studio—an adaptable space for wellness, hobbies, or multigenerational living.

2469 W Post Oak Drive #10 is a rare convergence of craftsmanship, vision, and amenity-rich design—all nestled in one of Prescott’s most serene and picturesque settings. With extraordinary mountain views, a floor plan that lives effortlessly, and unmatched vehicle accommodations, this estate is the ideal retreat for those who appreciate the uncommon.

Interested in making 2469 W Post Oak Drive your new sanctuary?
Extraordinary Property of the Week

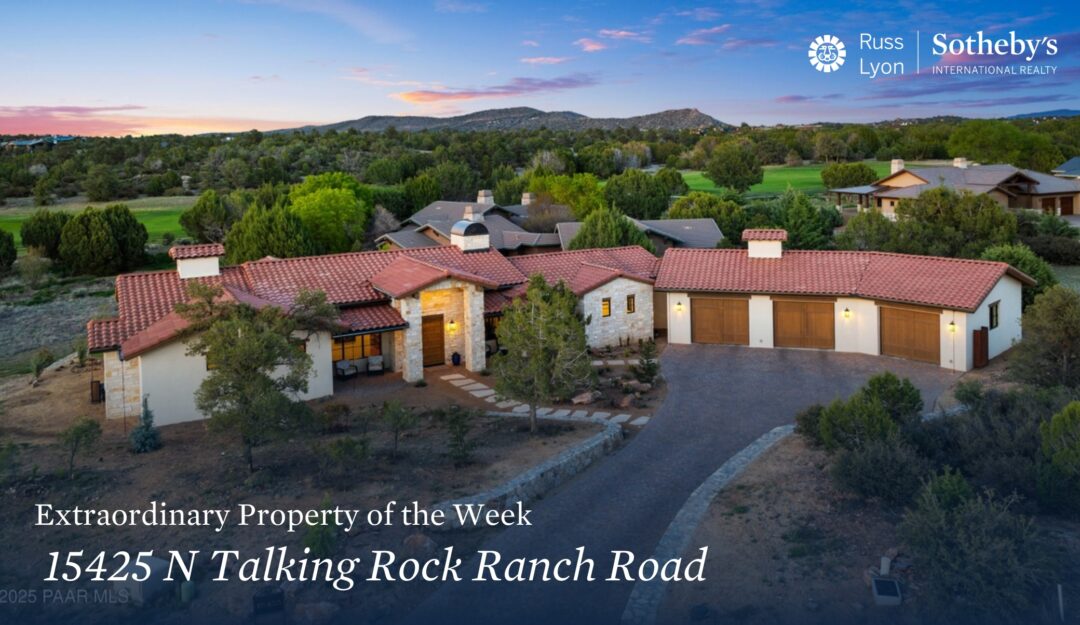
Extraordinary Property of the Week: 15425 N Talking Rock Ranch Road

Contemporary Elegance in Prescott’s Premier Golf Community

Set within the tranquil expanse of Prescott’s exclusive Talking Rock Ranch, this stunning contemporary estate at 15425 N Talking Rock Ranch Road is a one-of-a-kind expression of modern sophistication and architectural intention. Designed by Caesar himself for his own family, this residence is as personal as it is striking—offering a rare combination of elegance, comfort, and craftsmanship in a setting that invites serenity.

With 3,400 square feet of single-level living and an additional 200-square-foot lower-level recreation space, this custom-designed home reflects thoughtful planning and exquisite detail at every turn. From layout to finishes, no element was overlooked, resulting in a space that is both luxurious and livable, ideal for everyday enjoyment or refined entertaining.

The home features 3 bedrooms and 4 bathrooms, with each space crafted to elevate the living experience. The flowing floor plan was purposefully designed with family in mind—spacious yet intimate, modern yet warm. Expanses of glass invite natural light while offering subtle views of the surrounding high desert terrain, enhancing the connection between indoors and out.

Sophisticated materials, clean architectural lines, and refined textures establish a serene aesthetic that is carried throughout the home. Every room reflects exceptional quality, from the gourmet kitchen and open living areas to the spa-like baths and serene private quarters. The 200-square-foot lower-level recreation room offers flexibility for a home gym, media room, or even a future in-law suite with private access.

Set behind the guard gates of Talking Rock Ranch, this residence enjoys all the benefits of a premier golf community—privacy, prestige, and a lifestyle surrounded by natural beauty. With access to championship golf, clubhouse amenities, hiking, and equestrian trails, this home is more than a retreat—it’s a gateway to balanced living.

15425 N Talking Rock Ranch Road is a true architectural gem, created not just for beauty, but for a life well-lived. Whether enjoyed as a full-time residence or weekend escape, it embodies modern mountain living at its most refined.

Interested in making 15425 N Talking Rock Ranch Road your new home?

Extraordinary Property of the Week

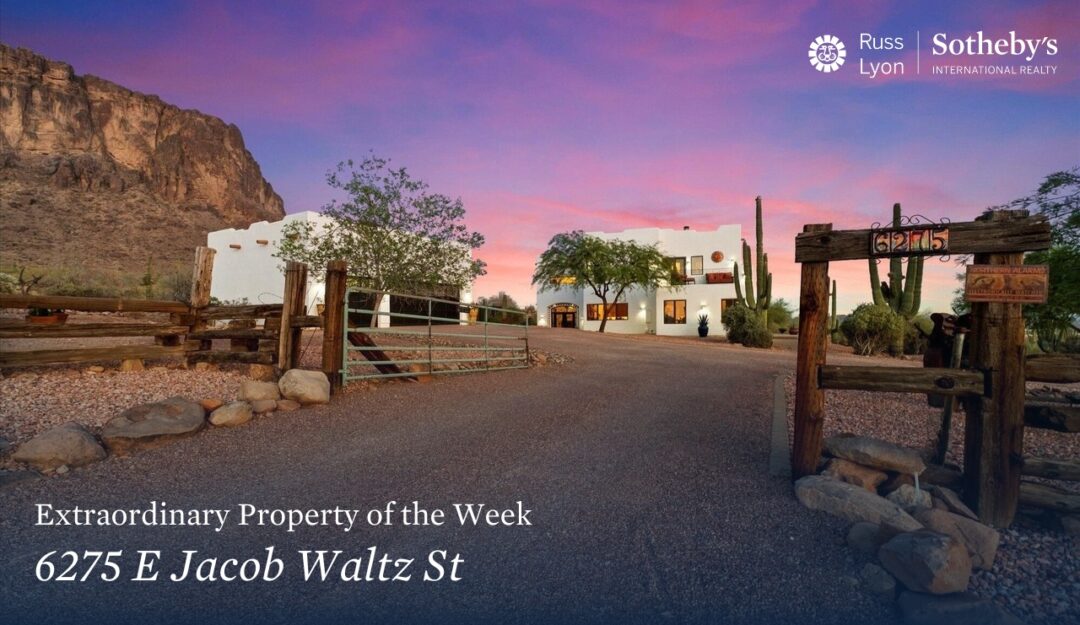
Extraordinary Property of the Week: 6275 E Jacob Waltz St

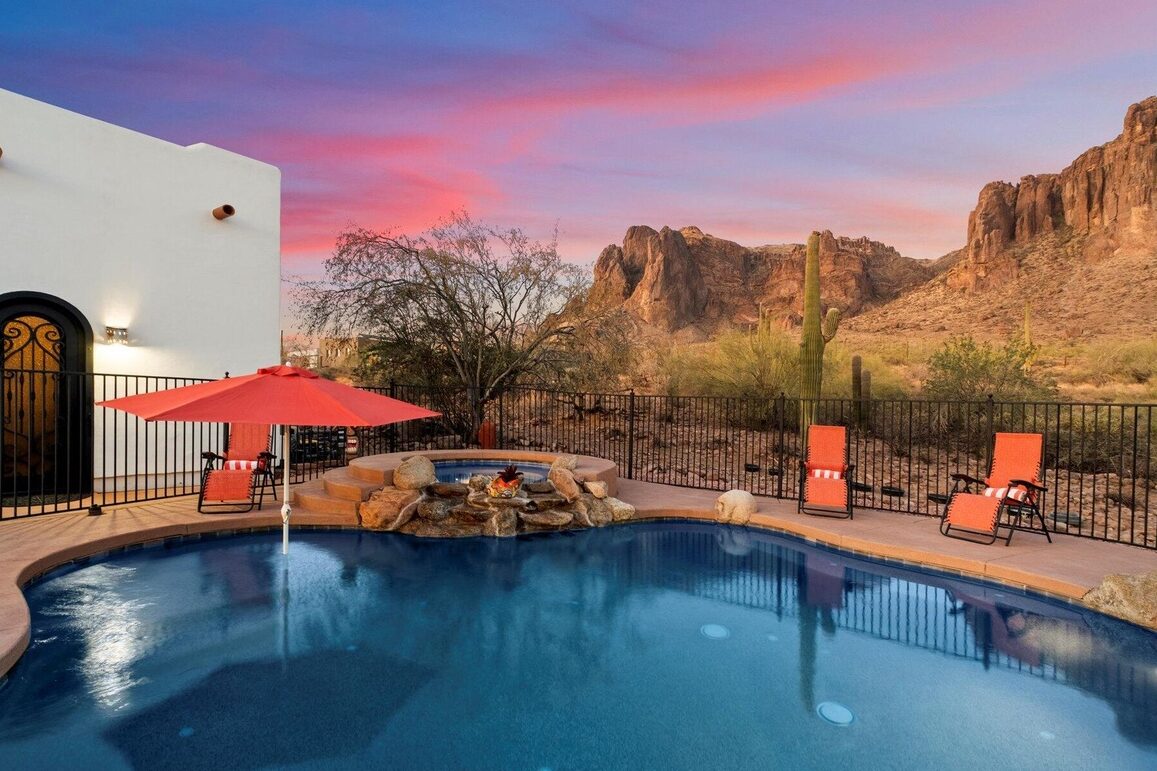
Nestled at the base of the iconic Superstition Mountains, 6275 E Jacob Waltz Street is an extraordinary sanctuary where sweeping 360-degree views, rich Arizona heritage, and refined design unite to create a living experience unlike any other. Situated on 1.249 acres, this 3,667-square-foot residence is a true desert jewel—steeped in history, wrapped in luxury, and tied to legends both artistic and mythical.

This remarkable home’s story begins with a legacy: the land itself is connected to both celebrated artist Ted DeGrazia and the fabled Lost Dutchman, Jacob Waltz. The home pays homage to its past through thoughtful details, while embracing a lifestyle of modern comfort and elevated elegance.

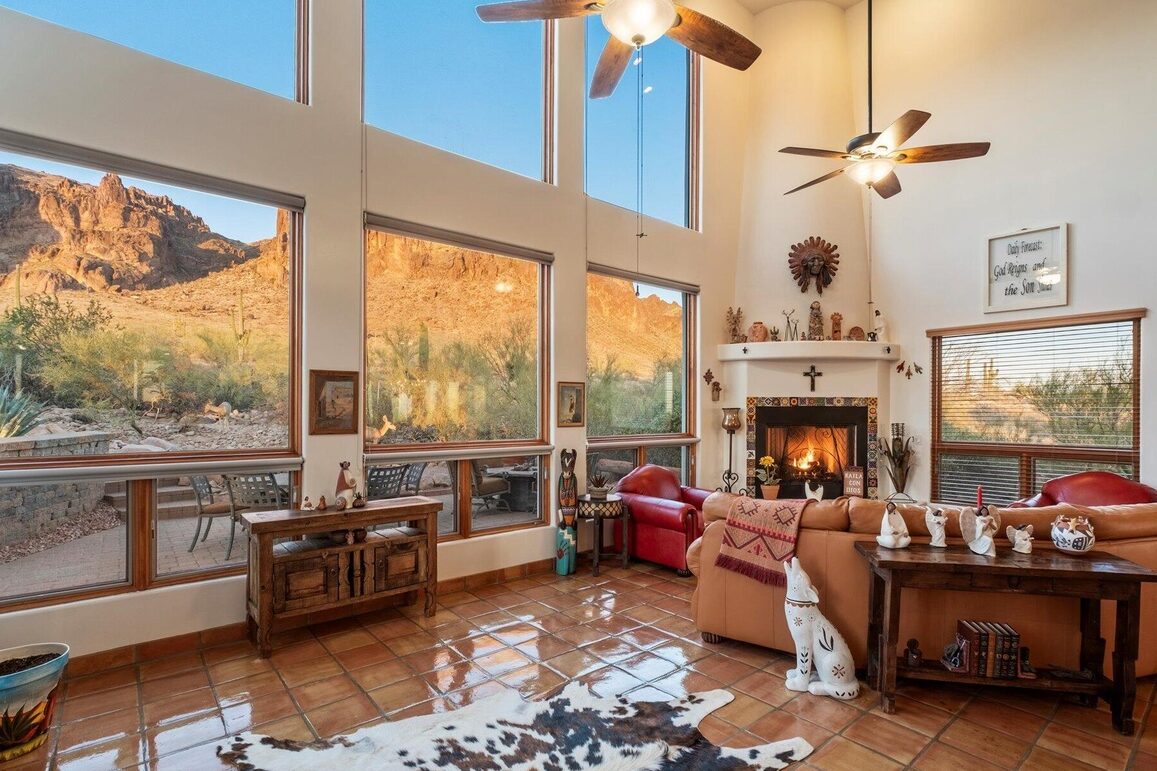
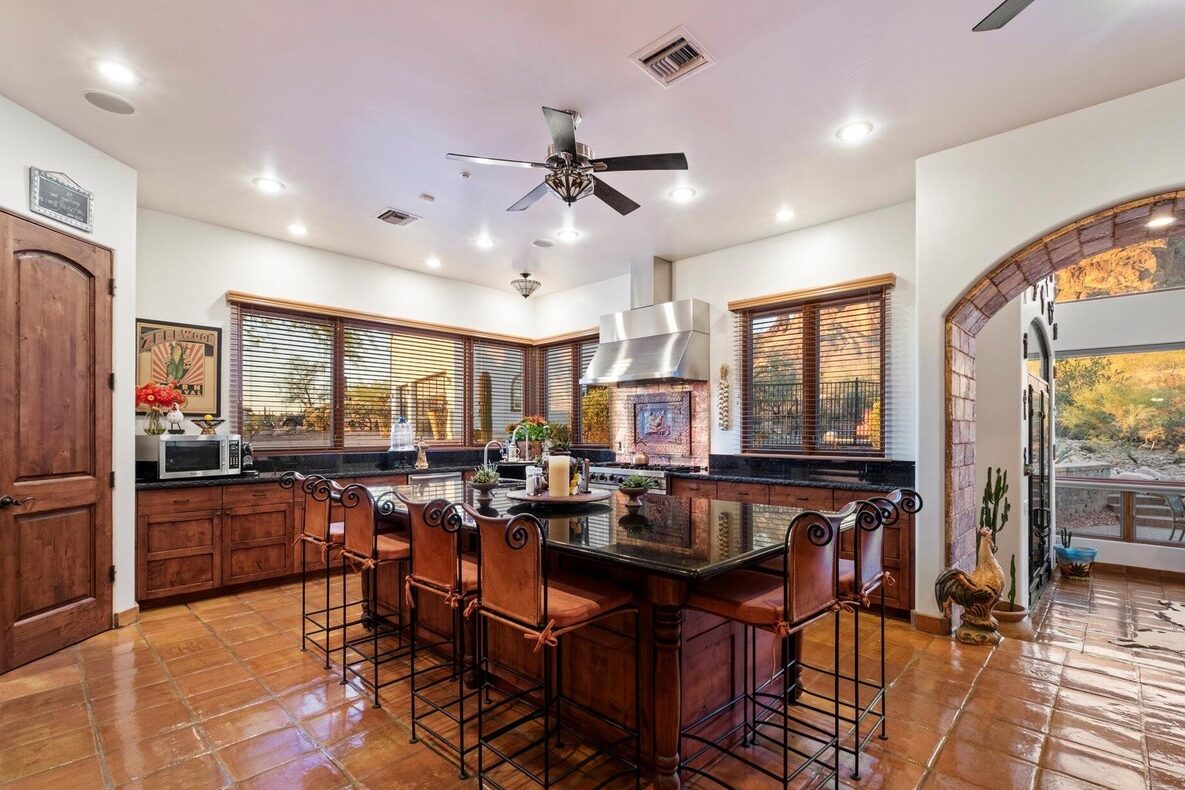
Step through custom Bella Grande iron doors and into the soaring main living area, where a wall of floor-to-ceiling windows captures the untamed grandeur of the Superstitions. A cozy fireplace, natural light, and expansive views make this the heart of the home. The adjacent kitchen is equally impressive, showcasing Black Galaxy granite countertops, a generous island with seating for six, a built-in wine rack, and a walk-in pantry—designed for both daily living and effortless entertaining.

The residence features two grand primary suites, one on each level. The main-level suite is a private retreat, with direct outdoor access and a spa-style bath clad in Desert Sunrise granite. Upstairs, the second primary suite offers its own fireplace, a tranquil sitting area, private balcony with panoramic mountain and city light views, walk-in closet, and a luxurious en suite bath featuring dual vanities, a jetted tub, and a slate-tiled walk-in shower.

Completing the estate is a detached, temperature-controlled three-car garage—fully equipped with a kitchen (featuring cabinetry from DeGrazia’s original studio), full bathroom, laundry, and walk-in closet. This versatile space is ideal as a guest casita or third bedroom suite, offering comfort, privacy, and self-sufficiency.

Every inch of the property reveals a dedication to craftsmanship and authenticity—from handmade Saltillo tile and Pella low-E dual pane windows, to 8-foot solid wood doors, wrought iron railings, and underground air returns for optimal efficiency. A central vacuum, water softener, reverse osmosis system, and a Klipsch surround sound setup with built-in subwoofer further enhance the living experience.

Outside, the property tells a story all its own. Historic fencing salvaged from the original DeGrazia estate lines the front, while a preserved DeGrazia-era bridge adds character and history. A powered storage building with ceiling fan, a buried 250-gallon propane tank servicing the fireplaces and cooktops, and a spa-ready backyard all come together to create a home that is both soulful and smart.

6275 E Jacob Waltz Street is more than a residence—it’s a rare and refined desert retreat, where heritage and horizon meet in perfect harmony. With commanding views, architectural integrity, and unmatched character, this home is a celebration of Arizona’s past and future.

Extraordinary Property of the Week

Extraordinary Property of the Week: 4316 N 40th Street

Tucked inside the gated boutique enclave of Dos Puertas, where just 21 homes are nestled among lush gardens and flowering courtyards, 4316 N 40th Street is a rare architectural treasure—an estate that stirs the soul and inspires the senses. With 6,811 square feet of masterfully curated living space on a 10,947-square-foot lot, this home offers a richly textured experience that blends timeless design, artisanal craftsmanship, and luxurious comfort.

From the moment you pass through the hand-carved double doors, you are transported into a Mediterranean-inspired haven steeped in elegance and old-world charm. A sweeping staircase with Mexican-tiled risers and ornate iron railing sets the tone for the design narrative that unfolds throughout the home—where every tile, beam, and window tells a story.

The grand salon is a work of art unto itself. Soaring 20-foot ceilings, leaded glass windows, and a dramatic Cantera stone fireplace anchor the space, while wooden corbels and beams and intricate carved plasterwork add warmth and historical resonance. It’s a room designed not just for living, but for gathering, celebrating, and connecting.

The home features 4 spacious bedrooms, 4.5 bathrooms, and a beautifully finished 900-square-foot basement. The primary suite—tucked privately on the main level—is a sanctuary defined by soulful detail: Moroccan-inspired screens, Portuguese and Mexican tiles, a corner fireplace, sunroom, and spa bath that invites serenity with a sunken tub, mosaic-tiled shower, dual walk-in closets, and Peacock blue cabinetry.

Upstairs, three en-suite bedrooms offer comfort and privacy, each uniquely styled and filled with natural light. A cozy upstairs family room and dramatic galleria-style hallway provide intimate spaces that overlook the grandeur below. Step out onto the second-floor balcony to take in views of the mosaic-tiled pool, lush landscaping, and Camelback Mountain in the distance—a setting as captivating by day as it is by night.

At the heart of the home, the kitchen celebrates authentic craftsmanship with hand-carved cabinetry, Talavera tile, butcher block island, copper hood, and a sun-washed bay window that overlooks a charming kitchen garden. The adjacent formal dining room is a visual delight, wrapped in stained glass, a built-in banquette, and hand-hewn corbels—creating a setting that feels both elegant and deeply personal.

Step outside into a private resort-style oasis, where multiple patios, lush mature landscaping, a sparkling spa, and endless moments of tranquility await. Whether entertaining under the stars or sipping coffee among the roses, the outdoor spaces of this home are an extension of its artistry and heart.

Located in Arcadia’s beloved Dos Puertas, a community known for its verdant gardens, community pool, and timeless charm, 4316 N 40th Street is more than a home—it is a living expression of craftsmanship, history, and inspired design.

Extraordinary Property of the Week

Extraordinary Property of the Week: 4925 E Red Rock Drive

Perched high above the Valley on the cliffs of Camelback Mountain, 4925 E Red Rock Drive is a breathtaking mid-century modern masterpiece that redefines luxury desert living. Built in 2018 with architectural precision and inspired by the sweeping drama of its natural surroundings, this 5,800-square-foot estate offers uninterrupted panoramic views and a rare blend of design, privacy, and place.

From the moment you arrive, the setting is nothing short of cinematic. Expansive glass walls and bold architectural lines create a seamless indoor-outdoor experience, where city lights, mountain silhouettes, and Arizona’s signature sunsets become part of everyday life. Each room is positioned to frame the vistas, creating an ever-changing gallery of light and landscape.

Inside, the open-concept layout feels both effortless and intentional. The main living areas are flooded with natural light, flowing gracefully into each other and out to the expansive terraces. The chef’s kitchen is a modern showpiece—outfitted with sleek cabinetry, top-tier appliances, and a massive island ideal for both casual mornings and elegant evenings. For those who love to entertain, the indoor kitchen connects directly to an outdoor kitchen and dining area, perfect for al fresco meals beneath the stars.

Outside, the pool appears to float above the city, its edge dissolving into the skyline beyond. A built-in fire pit with surrounding lounge seating creates an intimate spot for gatherings, offering front-row views of twilight descending over Phoenix. Every exterior element—from the terraced landscaping to the clean lines of the architecture—was designed to honor the terrain while elevating the living experience.

This residence offers 5 spacious bedrooms and 5.5 bathrooms, allowing for privacy and ease of living. Set on 1.036 acres, the home’s elevated position ensures unmatched views, quiet seclusion, and a sense of exclusivity that few properties in the Valley can rival.

4925 E Red Rock Drive isn’t just a home—it’s a private retreat in the sky, where mid-century inspiration meets modern sophistication and the majesty of Camelback Mountain becomes your daily backdrop.

Extraordinary Property of the Week

Extraordinary Property of the Week: 6311 E Phoenician Boulevard 19

Perfectly positioned at the foot of iconic Camelback Mountain, 6311 E Phoenician Boulevard #19 offers a coveted lifestyle within the sought-after Ascent at The Phoenician community. This exquisite 3,093-square-foot Golf Villa residence is a masterclass in contemporary design, effortless luxury, and seamless indoor-outdoor living—an ideal sanctuary for those who appreciate refined desert living.

Expertly curated with designer finishes, the home features soaring 10-foot ceilings and expansive telescoping doors that frame stunning panoramic views of both the golf course and surrounding mountains. Every space is intentionally designed to honor the beauty of the setting, with sunlight and landscape woven into the heart of daily life.

The open-concept great room is the centerpiece of the home, with a sophisticated marble-stone fireplace surround, floating shelves, and state-of-the-art Crestron smart home system that elevates both comfort and convenience. The adjoining chef’s kitchen dazzles with Sub-Zero and Wolf appliances, an upgraded working layout, and sleek surfaces that inspire culinary creativity.

Three beautifully appointed en-suite bedrooms provide personal retreats, each featuring custom-designed closets and marble-clad baths. The luxurious primary suite is a true haven, with motorized drapes and shades, a stunning marble vanity, indulgent soaking tub, Toto bidet, and elegant, elevated finishes throughout—including bespoke wallpaper.

Step outside and discover your private oasis: a lush, thoughtfully designed patio with a built-in grill, elegant water feature fountain, and room for relaxed entertaining. Whether enjoying quiet mornings or evening soirees, this outdoor space fully embraces the Arizona lifestyle.

As part of Ascent at The Phoenician, residents enjoy an unmatched array of resort-style amenities. The newly completed clubhouse, fitness center, yoga studio, sparkling pool, and family-friendly facilities offer abundant opportunities for relaxation and recreation. The greater Phoenician grounds also feature an 18-hole golf course, tennis and pickleball courts, seven pools, hiking access, and eight exceptional restaurants—creating a vibrant, dynamic lifestyle at your doorstep.

6311 E Phoenician Boulevard #19 is not merely a home—it is an experience of modern luxury and timeless beauty, perfectly positioned to offer the best of Scottsdale living in one of its most desirable enclaves.

Interested in making 6311 E Phoenician Boulevard #19 your new home?

Extraordinary Property of the Week

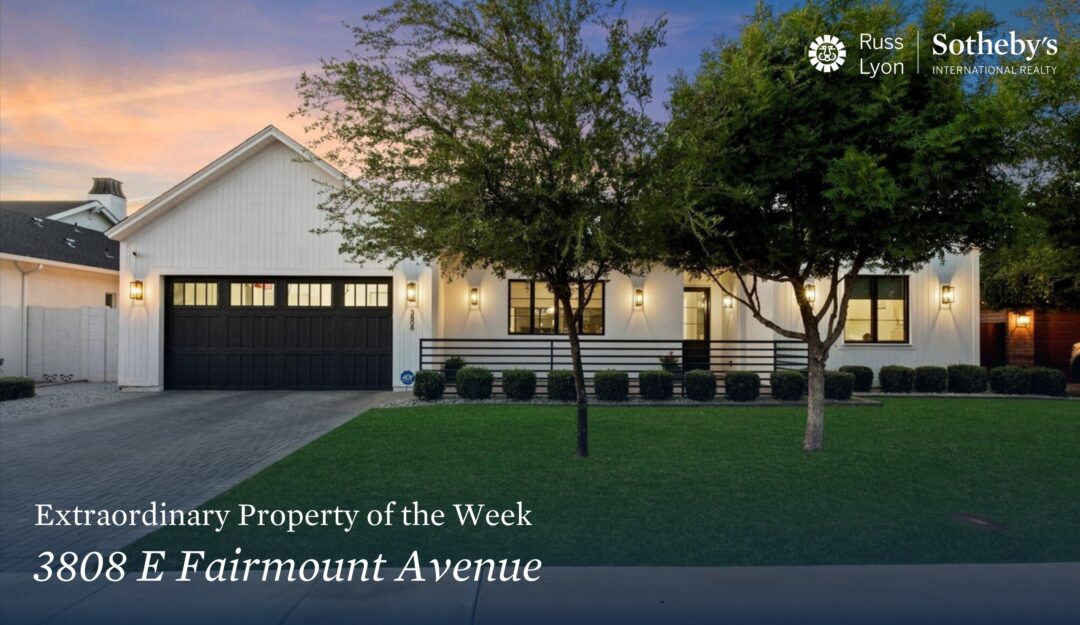
Extraordinary Property of the Week: 3808 E Fairmount Avenue

Built in 2020 by renowned Fairmont Development, 3808 E Fairmount Avenue embodies the perfect harmony of timeless design and modern sophistication. Nestled in the heart of Arcadia, this single-level 2,798-square-foot modern farmhouse captures the essence of refined desert living, offering thoughtfully curated spaces and inviting charm at every turn.

From the moment you step inside, the home’s airy elegance is undeniable. The open floor plan unfolds beneath vaulted ceilings and is grounded by wide-plank white oak flooring, seamlessly blending architectural beauty with a warm, welcoming ambiance. Walls of glass draw the eye to the outdoors, creating a fluid connection between interior and exterior living spaces, and allowing natural light to pour in throughout the day.

At the heart of the home, the chef’s kitchen is a masterpiece—anchored by a striking quartz statement island, with a 48” gas range, wine storage, custom cabinetry, and a suite of professional-grade appliances. Designed for both form and function, this space is equally suited for gourmet cooking or casual gatherings.

The spacious primary suite serves as a private retreat, complete with an indulgent freestanding soaking tub, an oversized walk-in shower, dual vanities, and a custom-designed walk-in closet. Three additional bedrooms offer versatility for family, guests, or dedicated home office space—providing ultimate flexibility for today’s modern lifestyle.

Outdoors, the home is designed for effortless year-round living. The heated pool, covered patio, and low-maintenance landscaping create a serene and private oasis—perfect for morning coffee, afternoon relaxation, or evening entertaining under the stars.

Additional features include a paver-lined driveway, an attached two-car garage, and a premier location just moments from Arcadia’s beloved restaurants, markets, and lifestyle amenities. Whether savoring a leisurely weekend brunch, strolling the vibrant neighborhood, or entertaining at home, 3808 E Fairmount Avenue offers an extraordinary opportunity to embrace the very best of Arcadia living.

Interested in making 3808 E Fairmount Avenue your new home?

Extraordinary Property of the Week

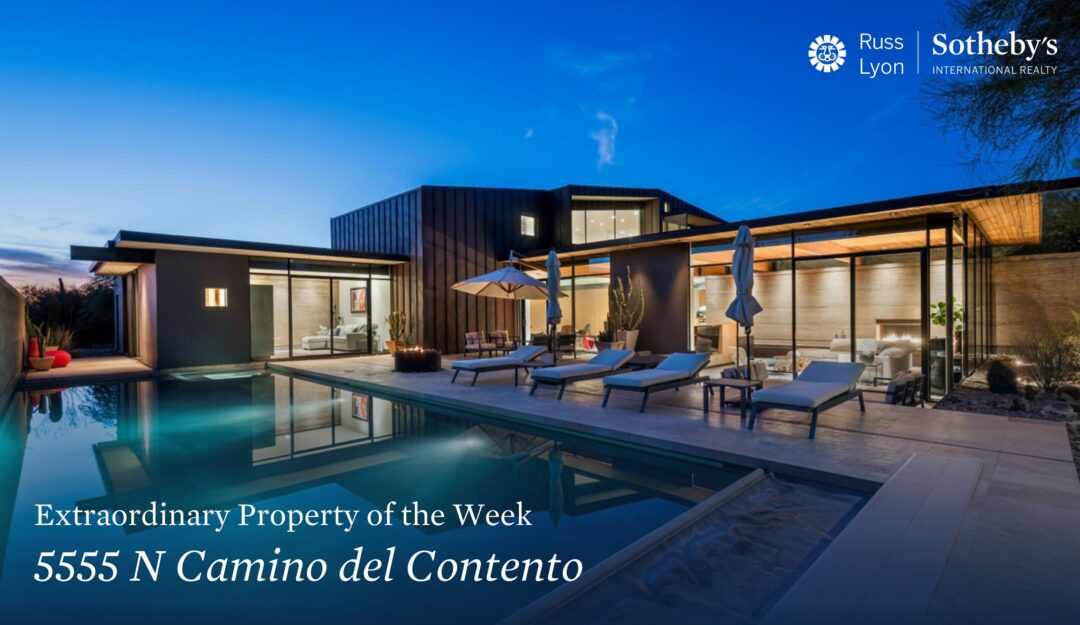
Extraordinary Property of the Week: 5555 N Camino del Contento

An extraordinary expression of organic modern architecture, 5555 N Camino del Contento is a true design statement in the heart of Paradise Valley. Set on a private 2.5-acre double-gated site, this warm, sophisticated 7,400-square-foot estate captures the essence of Arizona desert living—anchored by unobstructed views of Camelback Mountain and designed to flow seamlessly with its natural surroundings.

Conceived and built by the acclaimed team at Construction Zone, the home is a study in elemental beauty and timeless craftsmanship. An axis of rammed earth walls—bold yet organic—runs throughout the property, complemented by custom millwork, a floating staircase, polished concrete floors, standing seam copper details, and brilliant architectural lighting. Every element has been thoughtfully curated to celebrate the textures and tones of the desert while embracing contemporary design.

The well-considered floor plan offers both dramatic open spaces and intimate retreats. The expansive primary suite occupies its own private level, providing a true sanctuary with panoramic views and serene ambiance. A separate wing is devoted to three en-suite guest bedrooms arranged around a welcoming guest family room, offering a sense of space and privacy for family and visitors alike. A dedicated home gym—which can easily convert into a fifth en-suite bedroom—adds versatility, while an attached guest house enhances the property’s flexibility and livability.

Designed for effortless indoor-outdoor living, the estate’s exceptional grounds are every bit as striking as the interiors. Sweeping terraces and outdoor living spaces frame the vistas of Camelback Mountain. The estate also includes a professional-grade golf simulator, perfect for entertaining, and a newly completed show garage, which offers endless possibilities as a second guest house or additional lifestyle space.

5555 N Camino del Contento is a rare opportunity to own an architectural tour de force in one of Paradise Valley’s most desirable neighborhoods—a residence where organic materials, bold vision, and master craftsmanship converge to create a lifestyle of understated luxury and lasting beauty.

Interested in making 5555 N Camino del Contento your new home?

Extraordinary Property of the Week

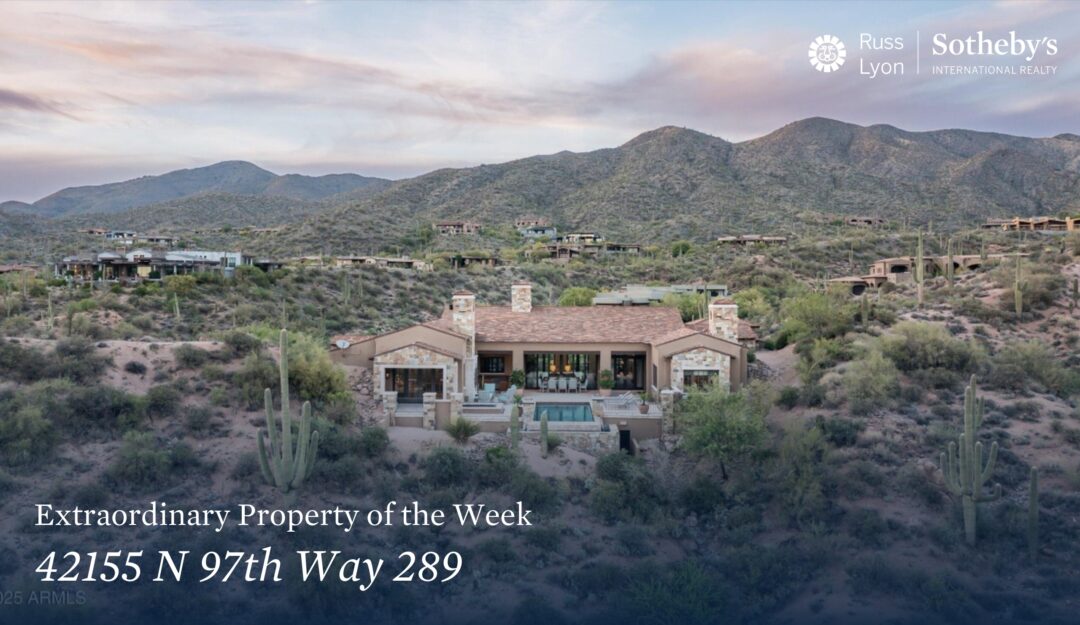
Extraordinary Property of the Week: 42155 N 97th Way 289

Nestled on four private acres within the prestigious Saguaro Forest enclave of Desert Mountain, 42155 N 97th Way #289 stands as a pinnacle of refined Sonoran Desert living. This extraordinary 8,352-square-foot custom estate—offering a rare Golf Membership opportunity—captures the essence of Arizona luxury with breathtaking mountain vistas by day and twinkling city lights by night. Every room has been thoughtfully positioned to honor the landscape, making nature not only a view but an integral part of the experience.

Designed with timeless elegance and curated by Janet Brooks, a celebrated Masters of the Southwest award-winning designer, the interiors exude sophistication and serenity. The ambiance is soft and welcoming, with natural light pouring into each room, highlighting layers of pastel tones, tactile fabrics, and refined finishes. Offered with exquisite furnishings, this home invites you to step into effortless luxury, fully realized and ready to be lived in.

At the heart of the home, the great room and chef’s kitchen showcase a masterclass in form and function. Exotic zebrawood cabinetry and top-tier appliances create an impressive culinary space, seamlessly flowing into the adjacent living, dining, and family areas—each space crafted for comfort and connection. Generous ceiling heights, architectural lighting, and expansive windows blur the line between indoors and the breathtaking desert beyond.

The spacious primary suite offers a true retreat, complete with a cozy sitting room, sleek linear fireplace, dual walk-in closets, and a private veranda that captures the essence of Arizona’s tranquil beauty. Each additional bedroom has been individually styled, providing private sanctuaries for family and guests alike.

Accessed via a private elevator, the lower level offers unexpected luxuries including a home theater, temperature-controlled wine cellar, and a serene lounge for quiet moments. A fully equipped fitness center and spa bath form the wellness wing, delivering rejuvenation without ever leaving the home.

Outside, the estate continues to inspire. A covered patio and expansive sundeck surround the resort-style pool and spa, perfectly positioned to soak in panoramic views. The outdoor kitchen with built-in BBQ and a cozy fire pit make sunset gatherings under the stars a cherished daily ritual.

42155 N 97th Way #289 is more than just a home—it is an experience of understated grandeur, where luxury meets nature, and tranquility meets impeccable design. Located in one of North Scottsdale’s most exclusive golf communities, this estate offers the rare opportunity to embrace a lifestyle of wellness, leisure, and desert sophistication—fully furnished and move-in ready.

Interested in making 42155 N 97th Way 289 your new home?

Extraordinary Property of the Week

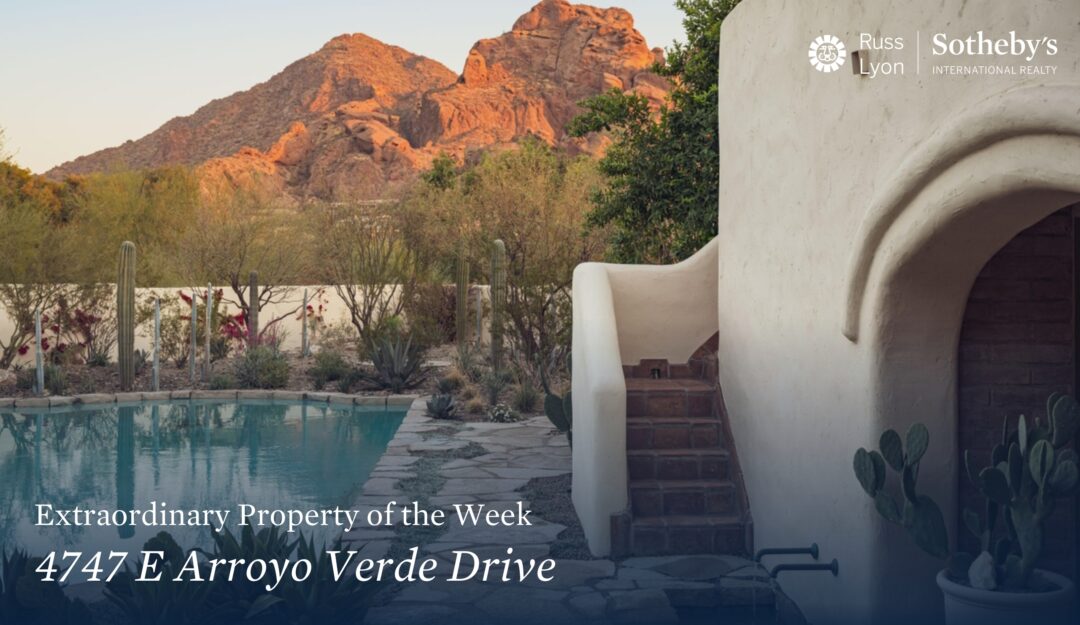
Extraordinary Property of the Week: 4747 E Arroyo Verde Drive

Rarely does a home so rich in artistry, heritage, and natural beauty become available, but 4747 E Arroyo Verde Drive is one of those rare gems—a handcrafted Queen Creek adobe masterpiece where timeless design and breathtaking views of Camelback Mountain come together in perfect harmony. Nestled on a premium lot in the coveted enclave of Camelhead Estates, this extraordinary residence is a celebration of craftsmanship, character, and serene desert living.

From the moment you step inside, the home reveals a world of thoughtful detail and captivating charm. Every corner offers a curated “moment,” from the warmth of Saltillo tile and oak hardwood flooring to the rich texture of plank-and-beam ceilings and the soulfulness of hand-painted tilework. Built-in bancos, arched niches, and artisan lighting fixtures bring a sense of authenticity and place—creating a home that feels both grounded in tradition and effortlessly livable.

The views, however, are what truly set this residence apart. Framed perfectly from the main living areas and patios, the iconic head of Camelback Mountain rises in sculptural beauty—majestic, ever-changing, and always inspiring. Whether at sunrise or sundown, the desert’s natural palette plays across the landscape in breathtaking hues, offering a daily masterpiece right outside your door.

The exterior spaces are just as enchanting as the interiors. Designed by The Green Room, one of the Valley’s most sought-after landscape design firms, the grounds are a masterwork in outdoor living. Meandering flagstone paths guide you through mature desert flora, specimen cacti, and sculptural plantings. Fire features and custom steel water troughs add a dynamic sense of ambiance and movement, while shaded patios and intimate sitting areas offer secluded places to reflect, entertain, or simply enjoy the view.

4747 E Arroyo Verde Drive is more than a home—it is a deeply personal expression of Arizona living at its finest. With its soulful design, masterful craftsmanship, and one of the most iconic views in the Valley, this residence stands as a rare opportunity to own something truly special.

Interested in making 4747 E Arroyo Verde Drive your new home?